
BEDS3
BATHS2 full 1 partial
SQUARE FEET1,362
MLS#1899928
STATUSPending
PROPERTY TYPEResidential - Single Family
SUBDIVISIONStrathmore
SCHOOLWest Clermont
Property Description
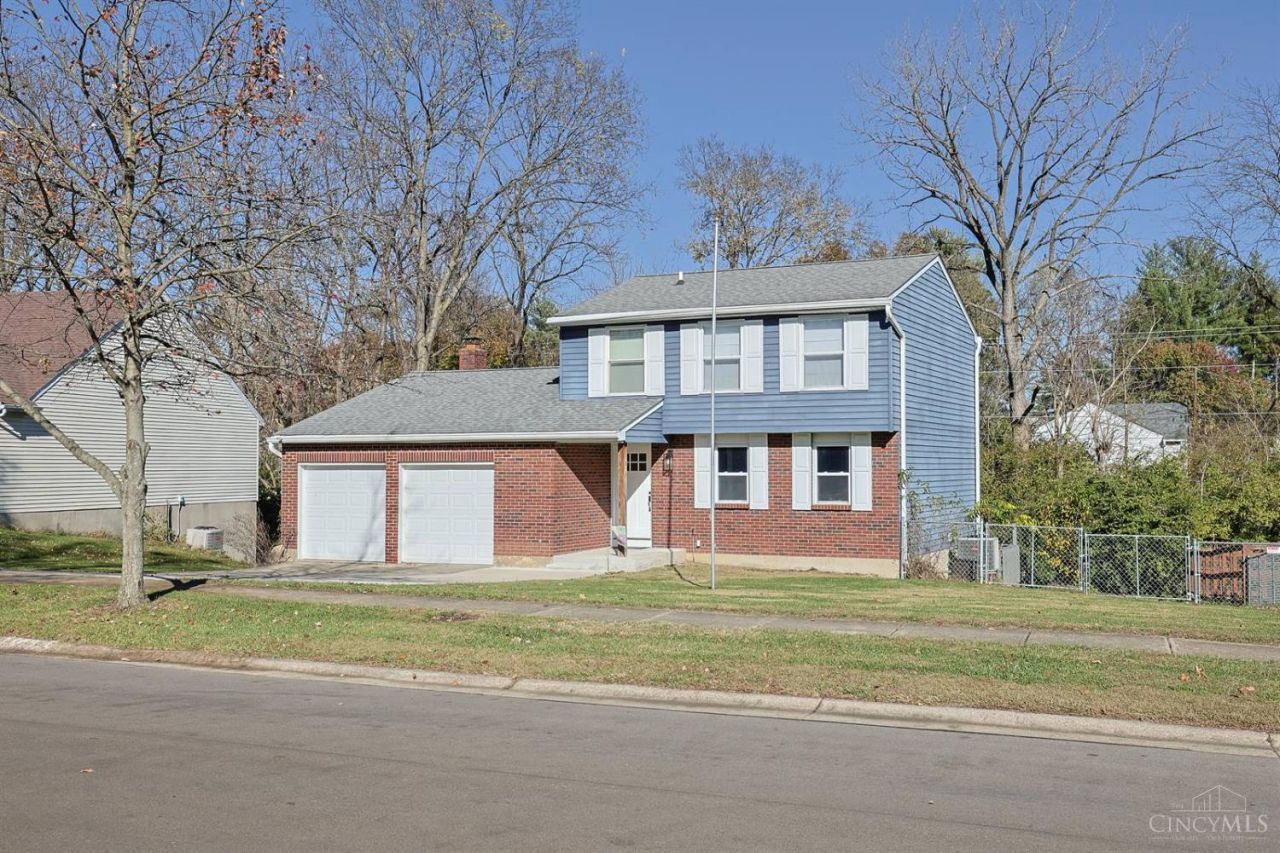
Welcome home! This house has been updated recently with new flooring and paint throughout in 2026, refreshed bathrooms in 2025, and a new kitchen in 2016 (new refrigerator in 2022). Great natural light with many replacement windows in 2012. Spacious living areas with an open concept, plus a cozy family room with woodburning fireplace. Partially-finished basement, ready for finishing touches! Rear deck provides ample space for entertaining, featuring an incredible above-ground pool, hot tub, and grill area. The fully-fenced yard includes a fire pit, shed, and wooded backdrop. 1.5-car garage, oversized driveway. Roof 2016, HVAC 2015. See video tour for floor plan.
Property Features
Property Type: Residential - Single Family
Basement: Yes
Basement: Full
Cooling: Central Air
Fireplaces: 1
Garage: 1
Heating: Electric, Forced Air
Home Style: Transitional
Lot Size: 0.27 Acres
Roof Type: Shingle
Stories: 2.0
Taxes: $4,108
Year Built: 1982
Amenities
Multi Panel Doors
Balcony
Fire Pit
Hot Tub/Spa
Feature Descriptions
Appliances: Microwave, Oven/Range, Dishwasher, Refrigerator
Basement Fatures: Unfinished, Finished - Partial, Glass Block Windows
Days on Site: 9
Exterior: Aluminum Siding, Brick
Family Room: Fireplace, Laminate Floor
Fencing: Wire, Wood
Fireplace Features: Brick, Wood
Foundation: Poured
Garage/Carport: Inside Entrance, Oversized, Front, Garage Attached
Gas: None
Hot Tub: Yes
Kitchen: Walkout, Island, Laminate Floor, Wood Cabinets
Lot Dimensions: 77 X153
Mechanical Systems: Garage Door Opener
Other Structures: Shed
Parcel #: 413214E304
Parking: On Street, Driveway
Primary Bathroom: Shower, Window Treatment
Primary Bedroom: Bath Adjoins, Dual Closet, Window Treatments
Rooms Total: 11
Sewer: Public Sewer
Special View Info: Woods
SQFT Basement: 276
Study: Laminate Floor
Swimming Pool: Yes
Swimming Pool: Above Ground, Vinyl
Tax Abatement: No
Water: Public
Water Heater: Electric
Window Features: Double Pane, Vinyl
Room Sizes
Primary Bedroom: 14 X 11 Level - 2
Bedroom 2: 11 X 10 Level - 2
Bedroom 3: 11 X 8 Level - 2
Dining Room: 11 X 9 Level - 1
Entry: 10 X 3 Level - 1
Family Room: 16 X 11 Level - 1
Living Room: 14 X 12 Level - 1
Laundry Room: 10 X 7 Level - Basement
Recreation Room: 23 X 14 Level - Basement
Study/Den: 17 X 10 Level - Basement
Local Schools
School District: West Clermont
Listed By / Shown By
Listed By
Agency Name: Sibcy Cline, Inc.
Agent Name: Delle Persson
Agency Phone: 513-793-2700

Shown By
Agent Name: Lydia Walls
Agent Phone: (937) 935-5597
Agency Title: Key Realty

Estimate Your Payment
Estimated Payment
$ 2,166.80 per month $1,734.05 Principal & Interest $342.33 Property Tax $90.42 Homeowner's Insurance
635 Regent Road | MLS# 1899928
This single family home located at 635 Regent Road, Union Township, OH 45245 is currently listed for sale with an asking price of $310,000. This property was built in 1982 and has 3 bedrooms and 2 full and 1 partial baths with 1362 sq. ft. Regent Road is located in the Strathmore subdivision within the West Clermont school district. Search Strathmore real estate on www.lydiawalls.com today.