
BEDS2
BATHS1 full
SQUARE FEET1,084
MLS#1888282
STATUSPending
PROPERTY TYPEResidential - Single Family
SCHOOLCincinnati
Property Description
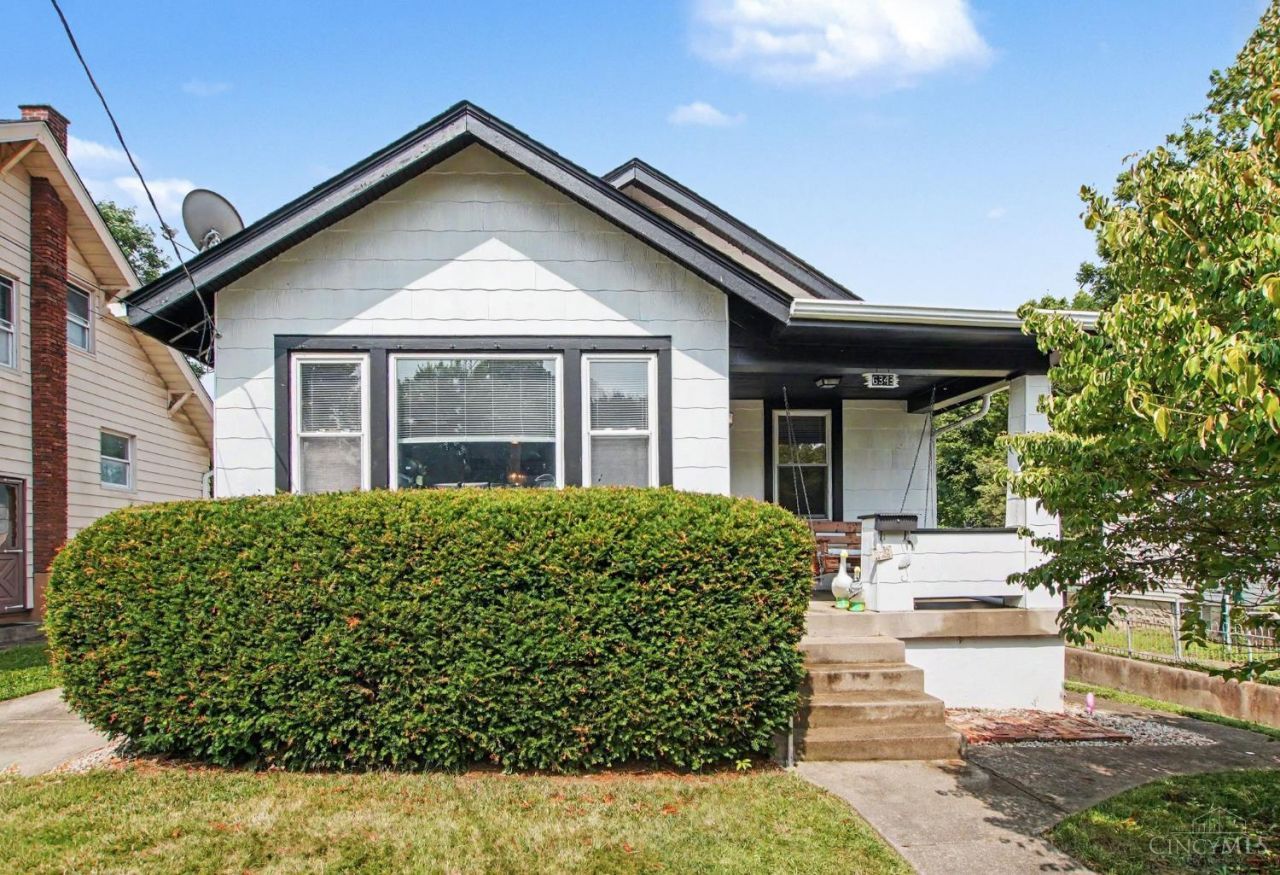
Welcome to 6343 Savannah Avenue, a beautifully refreshed Cincinnati bungalow blending classic architectural detail with modern living. Stepping through the charming front porchoffering the perfect spot for a cozy porch swingyou are greeted by stunning hardwood floors and rich, beautiful woodwork throughout. The light-filled main level features inviting living and formal dining spaces alongside a 14' x 13' kitchen equipped with sleek granite countertops and ample storage. Outdoor spaces are built for relaxation, boasting a private deck overlooking a fully fenced backyard. A long private driveway leads to a detached one-car garage for convenient off-street parking and extra storage. Downstairs, the property features a full walkout basement with a massive 44' x 24' open area and a 7' x 10' storage room, ideal for a workshop or home gym. Meticulously maintained and full of character, this turn-key residence offers exceptional comfort, style, and real estate value.
Property Features
Property Type: Residential - Single Family
Basement: Full
Basement: Yes
Cooling: Central Air
Garage: 1
Heating: Forced Air, Gas
Home Style: Ranch
Lot Size: 0.14 Acres
Roof Type: Shingle
Stories: 1.0
Taxes: $2,384
Year Built: 1925
Feature Descriptions
Basement Fatures: Unfinished
Days on Site: 10
Exterior: Other
Foundation: Poured
Garage/Carport: Garage Detached
Gas: Natural
Parcel #: 246-0002-0010-00
Primary Bathroom: Other
Primary Bedroom: Other
Rooms Total: 5
Sewer: Public Sewer
SQFT Basement: 1084
Tax Abatement: No
Water: Public
Water Heater: Gas
Window Features: Vinyl
Room Sizes
Primary Bedroom: 10 X 11 Level - 1
Bedroom 2: 10 X 11 Level - 1
Dining Room: 11 X 14 Level - 1
Entry: 7 X 14 Level - 1
Living Room: 12 X 14 Level - 1
Local Schools
School District: Cincinnati
Listed By / Shown By
Listed By
Agency Name: Redfin Corporation
Agent Name: Carnie Glover
Agency Phone: 513-718-2492

Shown By
Agent Name: Lydia Walls
Agent Phone: (937) 935-5597
Agency Title: Key Realty

Estimate Your Payment
Estimated Payment
$ 1,375.15 per month $1,118.18 Principal & Interest $198.67 Property Tax $58.30 Homeowner's Insurance
6343 Savannah Avenue | MLS# 1888282
This single family home located at 6343 Savannah Avenue, Cincinnati, OH 45224 is currently listed for sale with an asking price of $199,900. This property was built in 1925 and has 2 bedrooms and 1 full baths with 1084 sq. ft. Savannah Avenue is located within the Cincinnati school district. Search Cincinnati real estate on www.lydiawalls.com today.