
BEDS3
BATHS3
MLS#9434688
STATUSActive
PROPERTY TYPEResidential - Single Family
SUBDIVISIONRidgeview At Stetson Hills
Property Description
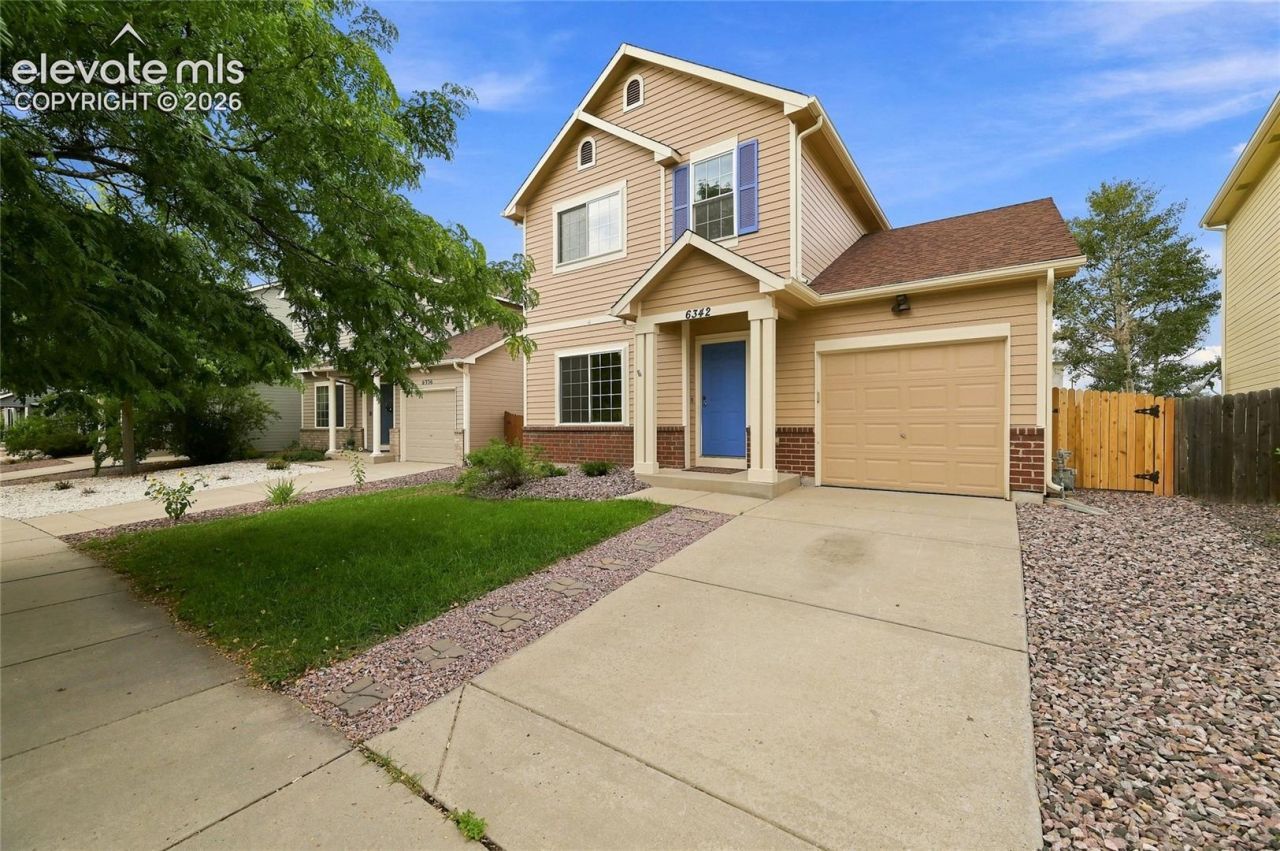
Lender $25,000 available for Closing Cost, Interest Rate Buy DOWN , Prepaids. View of Pikes Peak DEEP TANDEN GARAGEThis 3 BEDROOM 2 full bath and a half, fully painted inside and outside, New Carpet throughout.Upon entering, you'll discover an open-concept layout that seamlessly connects the living room, dining area, and kitchen. The living room features plush carpeting and a ceiling fan, creating a cozy atmosphere for gatherings. Butcher Block Countertops, Ceiling Fan, Kitchen Bar, Kitchen Island; Kitchen opens To Living Area, Shaker Cabinets, Smoke Carbon Monoxide Detector, Textured Ceiling, laminated Finish Floor, Textured Ceiling, Wood Finished Floors. The dining area perfect for family dinners. The primary bedroom and bathroom, while the additional bedroom provide ample space for family or guests.Step outside to the backyard, where there are raised paver ideal for summer barbecue. The 20 x 60ft patio and fenced yard ensure privacy, while the beautiful mountain backdrop adds to the serene ambiance. Living in Ridgeview at Stenson Hill means you'll enjoy easy access to local parks, schools, and shopping, making it a wonderful community for families and outdoor enthusiasts alike. This home offers a perfect blend of comfort, style, and location in the heart of Colorado Springs. Newer Paint, New Carpet, and Landscaping. Stove, Refrigerator, Central Air Conditioning, Garbage Disposal. Sprinkler system in the front yard.
Property Features
Property Type: Residential - Single Family
Cooling: Electric
Fenced: Yes
Heating: Forced Air
Lot Size: 0.09 Acres
Roof Type: Composite Shingle
Stories: 2.0
Taxes: $1,597
Year Built: 2002
Feature Descriptions
Basement/Foundation: Crawl Space
CommunityFeatures: Parks or Open Space, Shops
Days on Site: 11
Existing Utilities: Cable Available, Electricity Available, Electricity Connected
Exterior: Wood
Fence: All
Floor Plan: 2 Story
Garage Amenities: Garage Door Opener
Garage Type: Attached, Detached, Tandem
LotDescription: View of Pikes Peak
Sewer: Sewer
View: Pikes Peak
Water: Municipal
Room Sizes
Bedroom Primary: 14 X 13 Level - Upper
Bedroom: 10 X 10 Level - Upper
Kitchen: 9 X 16 Level - Main
Living Room: 16 X 16 Level - Main
Dining Room: 19 X 12 Level - Main
Bedroom: 10 X 10 Level - Upper
Listed By / Shown By
Listed By
Agency Name: Brokers Guild Real Estate
Agency Phone: 303-752-0007
Shown By
Agent Name: Lydia Walls
Agent Phone: (937) 935-5597
Agency Title: Key Realty

Estimate Your Payment
Estimated Payment
$ 2,481.35 per month $2,231.89 Principal & Interest $133.08 Property Tax $116.38 Homeowner's Insurance
6342 Rockville Drive | MLS# 9434688
This single family home located at 6342 Rockville Drive, Colorado Springs, CO 80923 is currently listed for sale with an asking price of $399,000. This property was built in 2002 and has 3 bedrooms. Rockville Drive is located in the Ridgeview At Stetson Hills subdivision. Search Ridgeview At Stetson Hills real estate on www.lydiawalls.com today.