
BEDS4
BATHS2 full 2 partial
SQUARE FEET3,157
MLS#1900461
STATUSActive
PROPERTY TYPEResidential - Single Family
SCHOOLLakota
Property Description
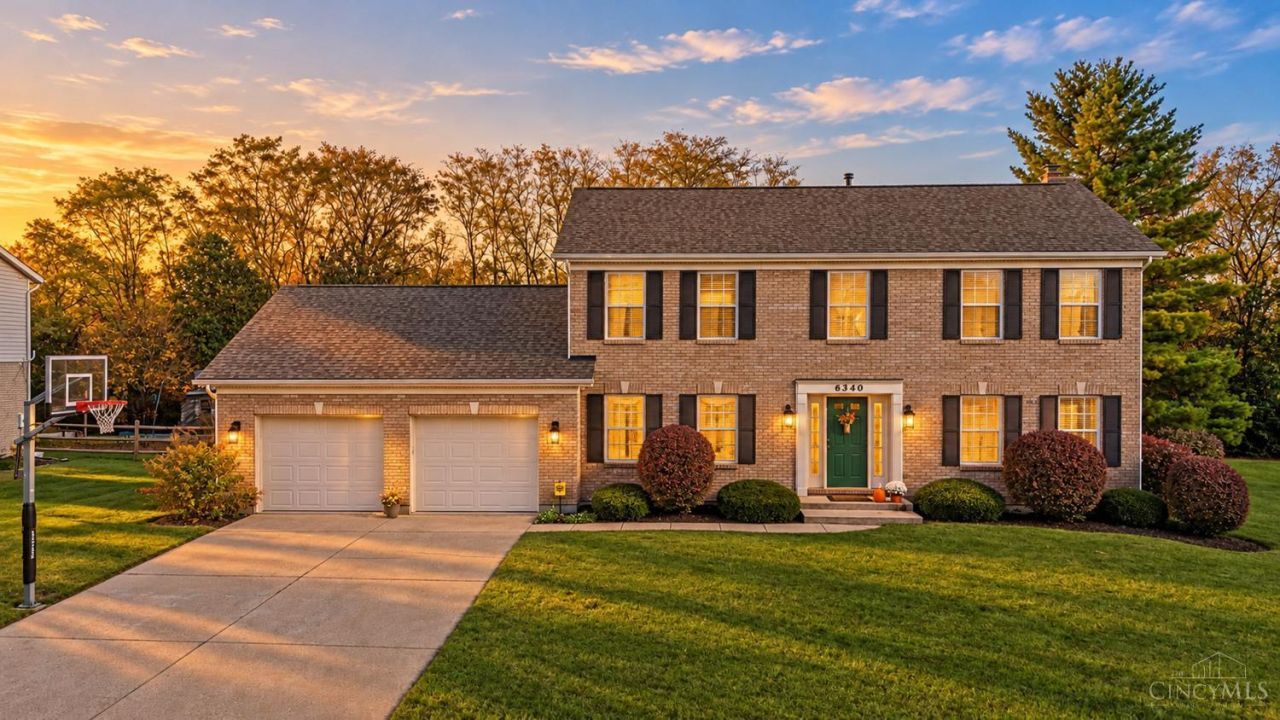
Don't Miss this Brick-Front Colonial with an In-Ground Pool, Backing to Woods on a Quiet Street in Liberty Township! 4 Bedrooms and a Finished Lower Level on a Nearly Half-Acre Lot offer Incredible Indoor & Outdoor Living Space! The Kitchen with Subway Tile Backsplash and Stainless Range & Hood opens to a Bay Window Breakfast Area overlooking the Pool. Plus a Formal Dining Room with Crown Molding & Chair Rail and a Family Room with Brick Fireplace. Primary Suite with Double Vanity Bath, Laundry with Utility Sink. Lower Level Half Bath! Step Outside to your own Secluded Backyard Retreat with the Pool, Concrete Surround, a Second Patio, a Fire Pit and a Fenced Yard with Gates. Perfect for Summer Entertaining or Relaxing! The Oversized Garage provides Room for Parking, Storage or a Workshop. Updates Include: Roof (2024), Insulated Garage Doors (2024), Furnace (2018), Central A/C (2018), Refrigerator & Dishwasher (2019). Pool Equipment Conveys. Video Tour & Floor Plans Attached!
Property Features
Property Type: Residential - Single Family
Basement: Yes
Basement: Full
Cooling: Central Air
Fireplaces: 1
Garage: 2
Heating: Forced Air, Gas
Home Style: Colonial, Traditional
Lot Size: 0.46 Acres
Roof Type: Shingle
Stories: 2.0
Taxes: $5,320
Year Built: 1993
Amenities
Multi Panel Doors
French Doors
Fire Pit
Feature Descriptions
Access: City Street
Appliances: Oven/Range, Dishwasher, Refrigerator, Dryer, Washer, Garbage Disposal
Basement Fatures: Finished - Full, Wall to Wall Carpet
Days on Site: 3
Exterior: Brick, Vinyl Siding
Family Room: Fireplace, Walkout, Wall-to-Wall Carpet
Fencing: Metal
Fireplace Features: Brick, Gas
Foundation: Block
Garage/Carport: Front, Garage Attached
Gas: Natural
Kitchen: Pantry, Counter Bar, Eat-In, Tile Floor, Wood Cabinets
Lot Dimensions: 91x198
Mechanical Systems: Sump Pump w/Backup, Garage Door Opener
Parcel #: D2020160000009
Parking: Driveway
Primary Bathroom: Shower, Double Vanity
Primary Bedroom: Bath Adjoins, Walk-in Closet, Wall-to-Wall Carpet
Rooms Total: 12
Sewer: Public Sewer
SQFT Basement: 976
Study: Built-ins/Bookcases, Wall-to-Wall Carpet
Swimming Pool: Yes
Swimming Pool: In-Ground
Tax Abatement: No
Water: Public
Water Heater: Gas
Window Features: Double Pane, Vinyl
Room Sizes
Primary Bedroom: 13 X 17 Level - 2
Bedroom 2: 13 X 12 Level - 2
Bedroom 3: 13 X 13 Level - 2
Bedroom 4: 12 X 12 Level - 2
Breakfast Room: 9 X 16 Level - 1
Dining Room: 13 X 12 Level - 1
Entry: 10 X 12 Level - 1
Family Room: 18 X 12 Level - 1
Living Room: 16 X 12 Level - 1
Laundry Room: 10 X 6 Level - 1
Recreation Room: 26 X 25 Level - Basement
Study/Den: 13 X 17 Level - Basement
Local Schools
School District: Lakota
Listed By / Shown By
Listed By
Agency Name: Keller Williams Advisors
Agent Name: Daniel Baron
Agency Phone: 513-766-9200

Shown By
Agent Name: Lydia Walls
Agent Phone: (937) 935-5597
Agency Title: Key Realty

Estimate Your Payment
Estimated Payment
$ 3,091.76 per month $2,517.17 Principal & Interest $443.33 Property Tax $131.25 Homeowner's Insurance
6340 Holloway Drive | MLS# 1900461
This single family home located at 6340 Holloway Drive, Liberty Township, OH 45044 is currently listed for sale with an asking price of $450,000. This property was built in 1993 and has 4 bedrooms and 2 full and 2 partial baths with 3157 sq. ft. Holloway Drive is located within the Lakota school district. Search Liberty Township real estate on www.lydiawalls.com today.