
BEDS4
BATHS2
SQUARE FEET1,216
MLS#1952488
STATUSActive
PROPERTY TYPEResidential - Single Family - Manufactured
SUBDIVISIONMI
SCHOOLChippewa Hills School District
Property Description
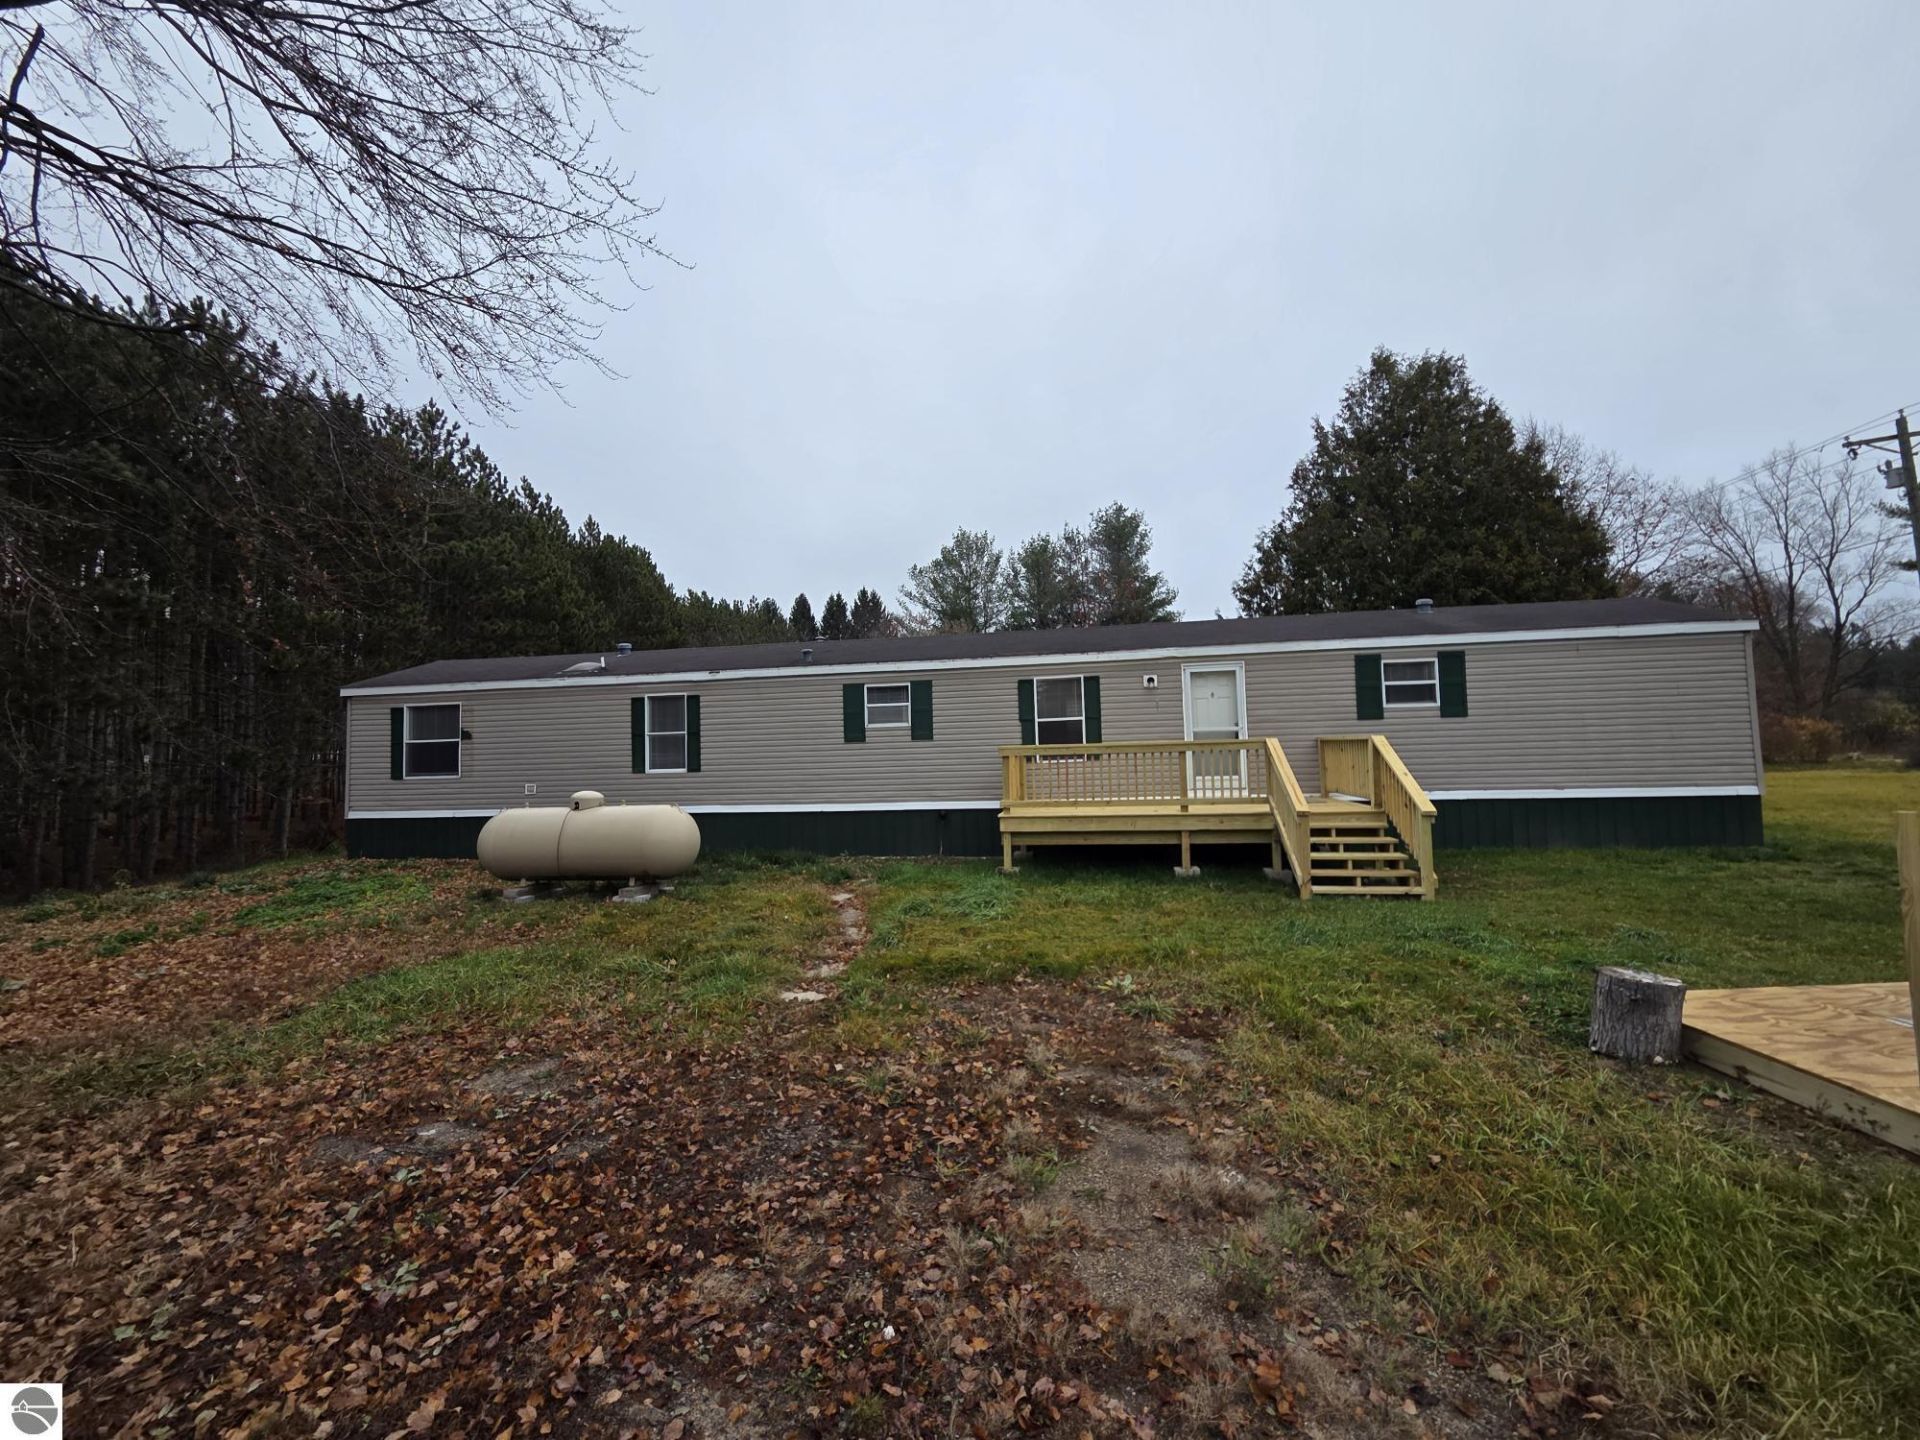
This is a nicely updated 16â?? x 76â?? 1996 Dutch Park Home. Lots of improvements! New Paint, New Carpet and flooring and trim. This is a 4 bedroom 2 bathroom 1216 sq. ft. home with an open Kitchen/ Livingroom floorplan with a center island. Situated on a lovely 1.32 acre parcel in a quiet country setting. The roof is approximately three years old. The 1100 sq ft Drain field and Septic were installed mid summer. Nice new roomy Deck, New metal Skirting, a new Refrigerator, and a new tub surround and tub fixtures in the bathroom with a full size metal tub. Garden shed. Located just 3 miles from Chippewa Hills High School, about half way between Remus and Barryton. NOTE tax amount reflects when older mobile home was on the parcel.
Property Features
Property Type: Residential - Single Family - Manufactured
Basement: Slab, Piers
Home Style: Manufactured/Single Wide, 1 Story, Manufactured/Si
Lot Size: 1.32 Acres
Roof Type: Asphalt
Year Built: 1996
Feature Descriptions
Above Ground Finished SQFT: 1216
Appliance(s)/Equipment: Refrigerator, Oven/Range, Electric Water Heater
Construction: Manufactured/HUD
Days on Site: 8
Exterior: Countryside View
Heating/Cooling: Forced Air
Heating/Cooling Source: Propane
Interior: Vaulted Ceilings, Drywall
Lot: Metes and Bounds
Lot Dimensions: 280x420
Outbuilding(s): Yes
Outbuilding(s): Garden/Storage Shed
Road: Public Maintained, Gravel
Sewer: Private Septic
Special View Info: Countryside
Water: Private Well
Waterfront Type: No
Room Sizes
Primary Bedroom: 11x11 Level - Main Floor
Bedroom 2: 9x15 Level - Main Floor
Bedroom 3: 10x8.5 Level - Main Floor
Bedroom 4: 9x9 Level - Main Floor
Kitchen: 12.6x15 Level - Main Floor
Living Room: 15x15 Level - Main Floor
Local Schools
School District: Chippewa Hills School District
Listed By / Shown By
Listed By
Agency Name: PARKS REALTY
Agency Phone: 989-644-3310
Shown By
Agent Name: Lydia Walls
Agent Phone: (937) 935-5597
Agency Title: Key Realty

Estimate Your Payment
Estimated Payment
$ 941.07 per month $894.44 Principal & Interest $0.00 Property Tax (data not provided by mls) $46.64 Homeowner's Insurance
634 14 Mile Road | MLS# 1952488
This single family home located at 634 14 Mile Road, Remus, MI 49340 is currently listed for sale with an asking price of $159,900. This property was built in 1996 and has 4 bedrooms with 1216 sq. ft. 14 Mile Road is located in the MI subdivision within the Chippewa Hills School District school district. Search MI real estate on www.lydiawalls.com today.