
BEDS2
BATHS2 full
SQUARE FEET1,444
MLS#1894259
STATUSPending
PROPERTY TYPEResidential - Condominium
SCHOOLOak Hills
Property Description
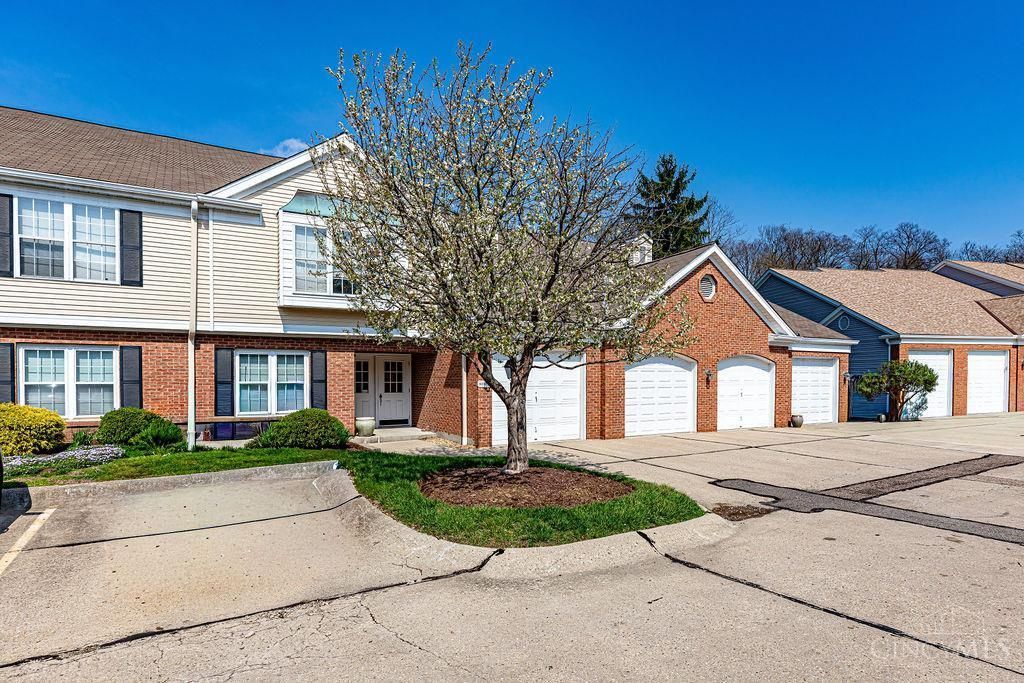
Lovely 2nd floor condo with an attached 1 car garage offering direct entry into the unit. Open layout with cathedral ceilings spanning the Great Room, Kitchen, and Dining area. The remodeled Kitchen is equipped with wood cabinetry, granite countertops, tile back splash, ceramic tile flooring, and counter bar. Beautiful bamboo flooring highlights the Dining Rm and Great Rm. The primary bedroom offers a walk-in closet, an adjoining bath with a jacuzzi tub/shower combo and walks out to the deck. The 2nd bedroom and an additional full bath provide flexible living space. Spacious Laundry Room with extra storage. Private back deck with stunning wooded views. Move right into this condo!
Property Features
Property Type: Residential - Condominium
Basement: None
Cooling: Central Air
Garage: 1
Heating: Forced Air, Gas
Home Style: Traditional
Roof Type: Shingle
Stories: 1.0
Taxes: $2,870
Year Built: 1986
Amenities
9Ft + Ceiling
Cathedral Ceiling
Multi Panel Doors
Balcony
Deck
Feature Descriptions
Appliances: Dishwasher, Dryer, Microwave, Oven/Range, Refrigerator, Washer
Association Includes: Sewer, SnowRemoval, Trash, Water, AssociationDues, Clubhouse, LandscapingCommunity, Pool
Condo: Other
Days on Site: 13
Exterior: Brick, Vinyl Siding
Features: Dir Ent Garage-Unit, Private Entry, Unit On Top Floor, Laundry-In Unit
Foundation: Poured
Garage/Carport: Built in, Front, Garage Attached
Gas: Natural
Great Room: Walkout, Cork/Bamboo Floor
HOA Fee: 300/Monthly
HOA Y/N: 1
Kitchen: Counter Bar, Solid Surface Ctr, Tile Floor, Wood Cabinets, Marble/Granite/Slate
Mechanical Systems: Garage Door Opener
Miscellaneous: Ceiling Fan, Recessed Lights
Parcel #: 550-0220-0792-00
Primary Bathroom: Tub w/Shower, Jetted Tub
Primary Bedroom: Bath Adjoins, Walk-in Closet, Walkout, Wall-to-Wall Carpet
Rooms Total: 5
Sewer: Public Sewer
Special View Info: Woods
Tax Abatement: No
Unit Entry Level: 2
Water: Public
Water Heater: Gas
Window Features: Double Hung, Vinyl
Room Sizes
Primary Bedroom: 17 X 12 Level - 2
Bedroom 2: 12 X 11 Level - 2
Dining Room: 12 X 12 Level - 2
Entry: 4 X 4 Level - 2
Great Room: 22 X 13 Level - 2
Laundry Room: 10 X 9 Level - 2
Local Schools
School District: Oak Hills
Listed By / Shown By
Listed By
Agency Name: Coldwell Banker Realty
Agent Name: Anne Bedinghaus
Agency Phone: 513-922-9400

Shown By
Agent Name: Lydia Walls
Agent Phone: (937) 935-5597
Agency Title: Key Realty

Estimate Your Payment
Estimated Payment
$ 1,533.36 per month $1,230.06 Principal & Interest $239.17 Property Tax $64.14 Homeowner's Insurance
6338 Eagles Lake Drive | MLS# 1894259
This condo located at 6338 Eagles Lake Drive, Green Township, OH 45248 is currently listed for sale with an asking price of $219,900. This property was built in 1986 and has 2 bedrooms and 2 full baths with 1444 sq. ft. Eagles Lake Drive is located within the Oak Hills school district. Search Green Township real estate on www.lydiawalls.com today.