
BEDS4
BATHS3
MLS#3669935
STATUSActive
PROPERTY TYPEResidential - Single Family
SUBDIVISIONPeakview
Property Description
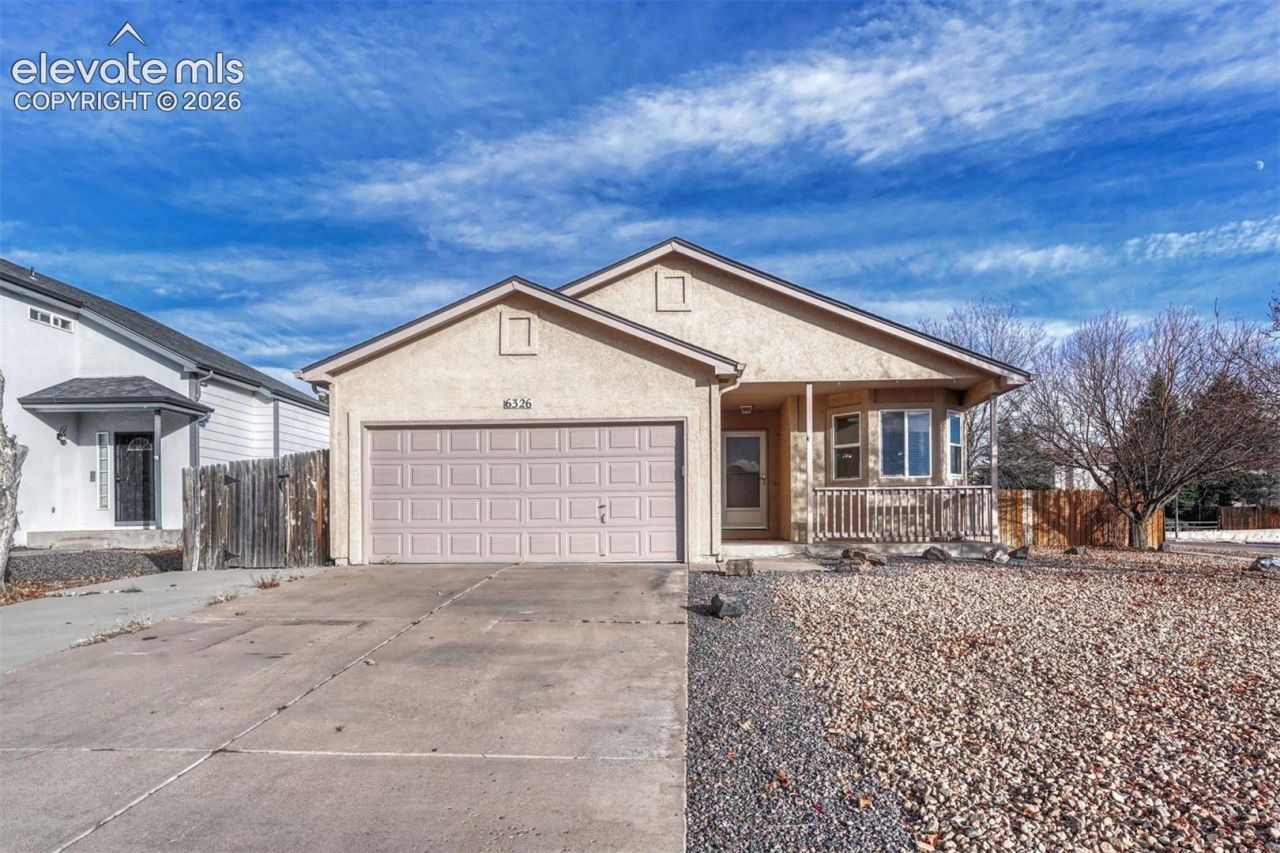
The exceptional awaits. Main level living, generous living room and family rooms, hardwood flooring on the main level, new carpet in bedrooms and new stainless appliances. Built in 1997, this Classic resale home has been thoughtfully cared for, with a 2022 furnace and AC, 2024 new roof and 2026 new hot water heater. The laundry is conveniently off the kitchen, the living room anchored by a gas fireplace, and the kitchen offers a nice amount of counter space and cabinetry. In the backyard is a flat yard, expansive and waiting for creativity, already improved with a paver patio off of the main level living room. Downstairs, the fully finished basement has a big space for gatherings and a potential fourth bedroom or home office (non-conforming, opens to HVAC room). Three bathrooms include a primary with custom tile work on the 3/4 bath shower, and full baths on the main and basement levels. Fresh paint, custom handrail for stairs, tile in bathrooms, and a big corner lot make for an awesome residence that's near so much of Colorado Springs' east side. Within a half mile of neighborhood parks and walking distance to Horizon Middle School, convenience abounds.
Property Features
Property Type: Residential - Single Family
Cooling: Ceiling Fan(s)
Fireplaces: Gas, Main Level
Heating: Forced Air, Natural Gas
Lot Size: 0.18 Acres
Roof Type: Composite Shingle
Stories: 1.0
Taxes: $2,043
Year Built: 1997
Feature Descriptions
Appliances: Dishwasher, Disposal, Microwave Oven, Range
Basement/Foundation: Full Basement
Existing Utilities: Cable Available, Electricity Connected, Natural Gas Available, Natural Gas Connected, Telephone
Exterior: Stucco
Floor Plan: Ranch
Garage Type: Attached
Laundry Facilities: Main
LotDescription: Level
OtherStructures: Storage Shed
Outbuilding(s): Yes
Percentage of Basement Finished: 92
Sewer: Sewer
Square Footage: 1073 (Basement)
Water: Assoc/Distr
Room Sizes
Living Room: 14 X 20 Level - Main
Bedroom Primary: 12 X 13 Level - Main
Bedroom: 9 X 15 Level - Basement
Kitchen: 9 X 14 Level - Main
Dining Room: 8 X 10 Level - Main
Bedroom: 9 X 9 Level - Main
Bedroom: 9 X 11 Level - Main
Family Room: 14 X 20 Level - Basement
Listed By / Shown By
Listed By
Agency Name: LIV Sotheby's International Realty CO Springs
Agency Phone: 719-578-8800
Shown By
Agent Name: Lydia Walls
Agent Phone: (937) 935-5597
Agency Title: Key Realty

Estimate Your Payment
Estimated Payment
$ 2,700.96 per month $2,405.30 Principal & Interest $170.25 Property Tax $125.42 Homeowner's Insurance
6326 Montero Circle | MLS# 3669935
This single family home located at 6326 Montero Circle, Colorado Springs, CO 80915 is currently listed for sale with an asking price of $430,000. This property was built in 1997 and has 4 bedrooms. Montero Circle is located in the Peakview subdivision. Search Peakview real estate on www.lydiawalls.com today.