
BEDS3
BATHS2 full
SQUARE FEET2,200
MLS#12812145
STATUSNew
PROPERTY TYPERental - Condominium
SCHOOLDistrict 299
Property Description
Newly Remodeled 3 Bedroom 2 Bathroom! Brand New kitchen with granite counter tops, stainless steel appliances with dishwasher. Laminate floors throughout. Central Air & Heat. Laundry in Unit! Security/buzzer system. Large yard for parties/grilling. NO PETS. One parking spaces extra $100/month. Minimum credit score requirement is 680 per applicant & minimum monthly income requirement is 3 x rent. This unit has over 2,200 sqft of living space. Pet fee 0-25 pounds is $25 a month, 25-50 pounds is $50 pounds a month, no restricted breeds. $75 Application Fee. PP. $250 PP move-in fee.
Property Features
Property Type: Rental - Condominium
Basement: Yes
Basement: Finished, Full
Cooling: Central Air
Heating: Gas, Forced Air
Lot Size: 0.09 Acres
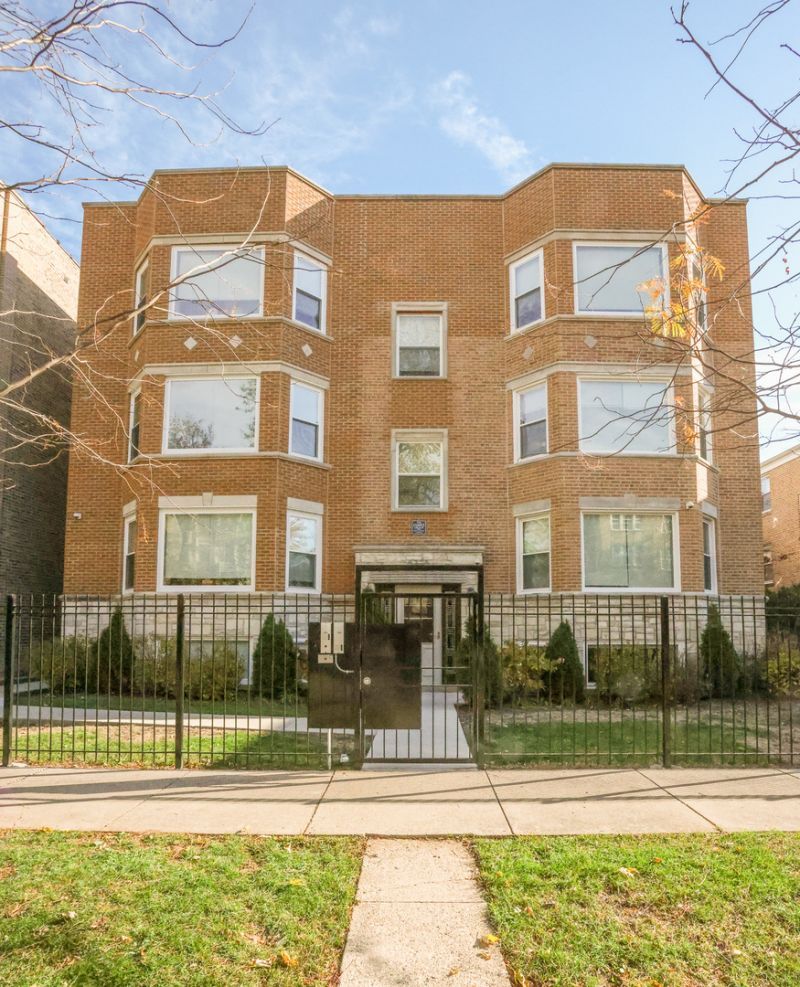
Stories: 3.0
Year Built: 2021
Amenities
Storage
High Ceilings
Open Floorplan
Granite Counters
Separate Dining Room
Feature Descriptions
Additional rooms: No additional rooms
Appliances: Range, Microwave, Dishwasher, Refrigerator, Stainless Steel Appliance(s), Gas Cooktop
Dining Room: Combined w/ LivRm
Exterior: Brick
Laundry: Main Level, In Unit
Lot Dimensions: 33X125
Parking: Yes, Leased
Pet Allowed: Additional Pet Rent, Cats OK, Deposit Required, Dogs OK
Rent Includes: Water, Scavenger, Exterior Maintenance, Lawn Care, Snow Removal
Sewer: Public Sewer
Total Rooms: 6
Township: Jefferson
Water: Lake Michigan
Room Sizes
Bedroom 2: 13X13
Bedroom 3: 11X11
Dining Room: 11X18
Kitchen: 12X22
Laundry: 5X5
Living Room: 20X17
Primary Bedroom: 14X14
Local Schools
School District: District 299
Listed By / Shown By
Listed By
Agency Name: Aria Real Estate
Agency Phone: 877-495-1984
Shown By
Agent Name: Lydia Walls
Agent Phone: (937) 935-5597
Agency Title: Key Realty

6325 N Richmond Street , Unit GS | MLS# 12812145
This property located at 6325 N Richmond Street , Unit GS, Chicago, IL 60659 is currently listed for rent with an asking price of $2,250 / Monthly. N Richmond Street , Unit GS is located within the District 299 school district. Search Chicago real estate on www.lydiawalls.com today.