
BEDS3
BATHS4
MLS#8409203
STATUSActive
PROPERTY TYPEResidential - Single Family
SUBDIVISIONRidgeview At Stetson Hills
Property Description
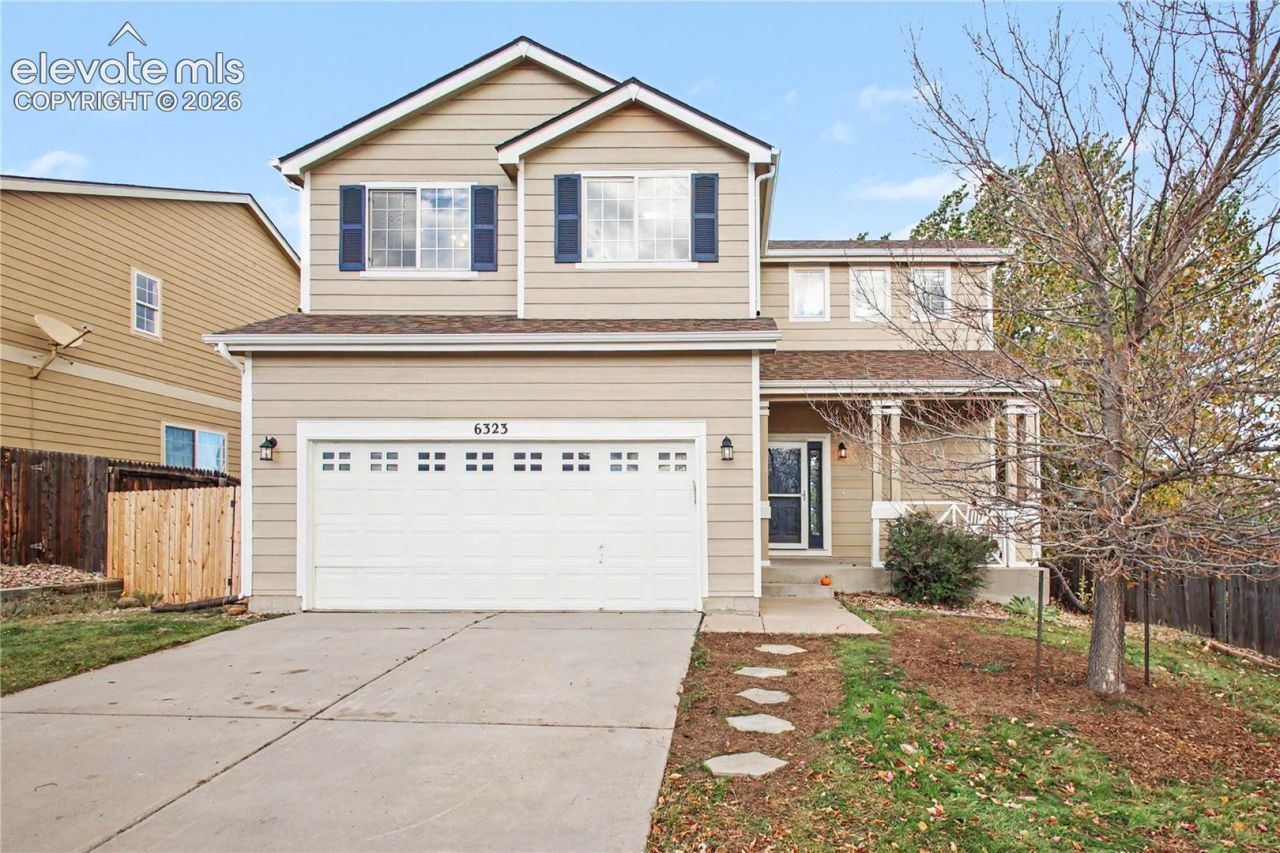
Equipped for sustainability and peace of mind, the property features a solar panel system and a Tesla Powerwall to provide emergency backup power when needed. This home features vaulted ceilings, abundant natural light, and a double-sided fireplace. The main level offers an open layout with fresh interior paint and newer flooring, flowing directly onto a private deck and a fully fenced backyard. The kitchen includes all-new major appliances installed this year: a double oven, range, hood, microwave, dishwasher, and disposal. Upstairs features a private primary bedroom alongside two secondary bedrooms connected by a Jack-and-Jill bathroom. The fully finished walk-out basement includes brand-new wood flooring (installed this year), a large great room, a full wet bar with an updated refrigerator, and a full bathroom-ideal for a guest suite or multi-generational setup. The property is complete with an attached EV-ready two-car garage, ample storage, and close access to Skyview Middle School, neighborhood parks, and trail systems.
Property Features
Property Type: Residential - Single Family
Cooling: Ceiling Fan(s)
Fenced: Yes
Fireplaces: Gas, Main Level
Heating: Forced Air, Natural Gas
Lot Size: 0.15 Acres
Roof Type: Composite Shingle
Stories: 2.0
Taxes: $1,837
Year Built: 2002
Feature Descriptions
Appliances: Dishwasher, Disposal, Microwave Oven, Oven, Range, Refrigerator
Basement/Foundation: Partial Basement, Walk Out
CommunityFeatures: Hiking or Biking Trails, Parks or Open Space
Days on Site: 35
Existing Utilities: Electricity Connected, Natural Gas Connected, Solar
Exterior: Wood
Fence: Rear
Floor Plan: 2 Story
Garage Amenities: Even with Main Level, Garage Door Opener
Garage Type: Attached
Laundry Facilities: Electric Hook-up, Main
LotDescription: Mountain View, View of Pikes Peak
Percentage of Basement Finished: 92
Sewer: Sewer
Square Footage: 687 (Basement)
View: Mountain, Pikes Peak
Water: Municipal
Listed By / Shown By
Listed By
Agency Name: Redfin Corporation
Agency Phone: 520-744-6917
Shown By
Agent Name: Lydia Walls
Agent Phone: (937) 935-5597
Agency Title: Key Realty

Estimate Your Payment
Estimated Payment
$ 2,830.85 per month $2,545.14 Principal & Interest $153.00 Property Tax $132.71 Homeowner's Insurance
6323 Galeta Drive | MLS# 8409203
This single family home located at 6323 Galeta Drive, Colorado Springs, CO 80923 is currently listed for sale with an asking price of $455,000. This property was built in 2002 and has 3 bedrooms. Galeta Drive is located in the Ridgeview At Stetson Hills subdivision. Search Ridgeview At Stetson Hills real estate on www.lydiawalls.com today.