
BEDS5
BATHS3 full 2 partial
SQUARE FEET4,983
MLS#1889175
STATUSPending
PROPERTY TYPEResidential - Single Family
SCHOOLCincinnati
Property Description
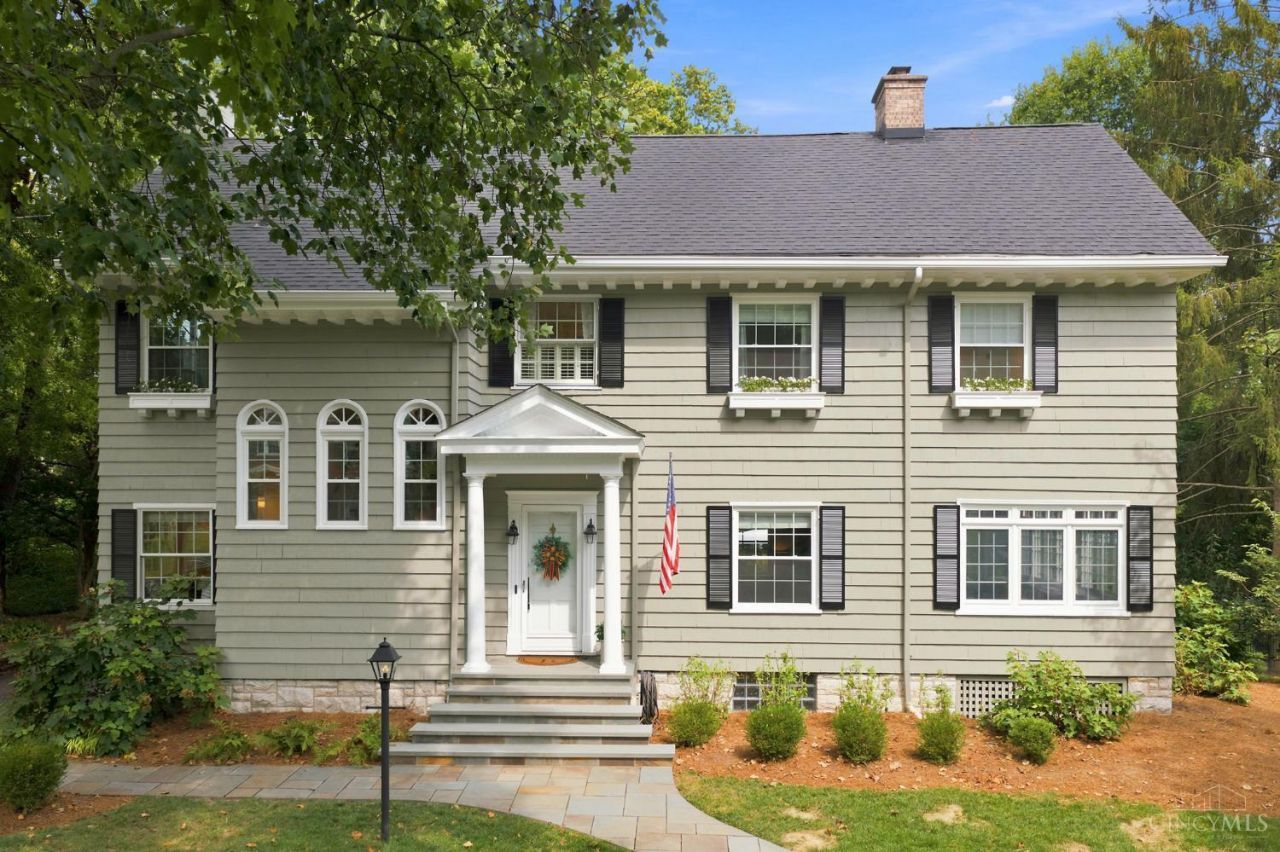
Grand Vista: One of Pleasant Ridge's most coveted streets where homes rarely hit market! This stately 111 year old gem offers nearly 5k finished sq.ft., timeless architecture & elevated modern luxury. Restored hardwood floors, new windows & preserved historic details create a refined backdrop. The updated kitchen has ample cabinetry & luxury appliances, while the large sunroom offers a cozy space with views of the back patio & gorgeous professional landscaping. The primary suite is a true sanctuary with 2 walk in closets, built-ins, double headed shower, soaking tub, double vanity & substantial quartz counters. The formal dining room centering the home is perfect for holiday dinners. Sunlight pours into the sunken family room & wet bar. Formal living room for entertaining. A remodeled 3rd floor bath compliments the flexible guest suite + 3rd floor office. Zoned HVAC, 1st floor laundry, basement w/ gym, 2nd family room, bonus laundry hook ups. Electric in detached garage. A must see!
Property Features
Property Type: Residential - Single Family
Basement: Yes
Basement: Full
Cooling: Ceiling Fans, Central Air
Fireplaces: 2
Garage: 2
Heating: Forced Air, Gas
Home Style: Traditional
Lot Size: 0.40 Acres
Roof Type: Shingle
Stories: 3.0
Taxes: $13,838
Year Built: 1915
Amenities
9Ft + Ceiling
Crown Molding
French Doors
Multi Panel Doors
Patio
Yard Lights
Feature Descriptions
Access: City Street
Appliances: Dishwasher, Double Oven, Gas Cooktop, Microwave, Refrigerator
Basement Fatures: Finished, Glass Blk Wind
Days on Site: 5
Exterior: Aluminum Siding
Family Room: Walkout, Fireplace, Wet Bar, French Doors, Window Treatment, Wood Floor
Fencing: Metal
Fireplace Features: Gas, Wood
Flex Rooms: 4 Season Room, Exercise Room
Foundation: Poured, Stone
Garage/Carport: Garage Detached
Gas: Natural
Kitchen: Pantry, Quartz Counters, Counter Bar, Eat-In, Tile Floor, Gourmet, Window Treatment, Island, Wood Cabinets
Lot Dimensions: 100x175
Mechanical Systems: Humidifier
Miscellaneous: Recessed Lights
Parcel #: 124-0004-0007-00
Parking: Driveway
Primary Bathroom: Built-In Shower Seat, Shower, Double Shower, Tile Floor, Double Vanity, Window Treatment, Marb/Gran/Slate
Primary Bedroom: Bath Adjoins, Walk-in Closet, Dressing Area, Window Treatment, Wood Floor
Rooms Total: 13
Sewer: Public Sewer
Smart Technology: Garage Door Opener
SQFT Basement: 1670
Tax Abatement: No
Water: Public
Water Heater: Gas
Window Features: Casement, Double Pane, Insulated
Room Sizes
Primary Bedroom: 18 X 12 Level - 2
Bedroom 2: 14 X 12 Level - 2
Bedroom 3: 10 X 10 Level - 2
Bedroom 4: 14 X 12 Level - 2
Bedroom 5: 11 X 13 Level - 3
Dining Room: 14 X 18 Level - 1
Entry: 10 X 9 Level - 1
Family Room: 19 X 26 Level - 1
Living Room: 14 X 23 Level - 1
Laundry Room: 4 X 8 Level - 1
Recreation Room: 26 X 19 Level - Lower
Local Schools
School District: Cincinnati
Listed By / Shown By
Listed By
Agency Name: Coldwell Banker Realty
Agent Name: Scott Oyler
Agency Phone: 513-321-9944

Shown By
Agent Name: Lydia Walls
Agent Phone: (937) 935-5597
Agency Title: Key Realty

Estimate Your Payment
Estimated Payment
$ 7,009.12 per month $5,565.75 Principal & Interest $1,153.17 Property Tax $290.21 Homeowner's Insurance
6322 Grand Vista Avenue | MLS# 1889175
This single family home located at 6322 Grand Vista Avenue, Cincinnati, OH 45213 is currently listed for sale with an asking price of $995,000. This property was built in 1915 and has 5 bedrooms and 3 full and 2 partial baths with 4983 sq. ft. Grand Vista Avenue is located within the Cincinnati school district. Search Cincinnati real estate on www.lydiawalls.com today.