
BEDS3
BATHS2 full 1 partial
SQUARE FEET1,970
MLS#5233337
STATUSActive
PROPERTY TYPEResidential - Single Family
SUBDIVISIONChestnut Woodland
SCHOOLMentor Exempted Village
Property Description
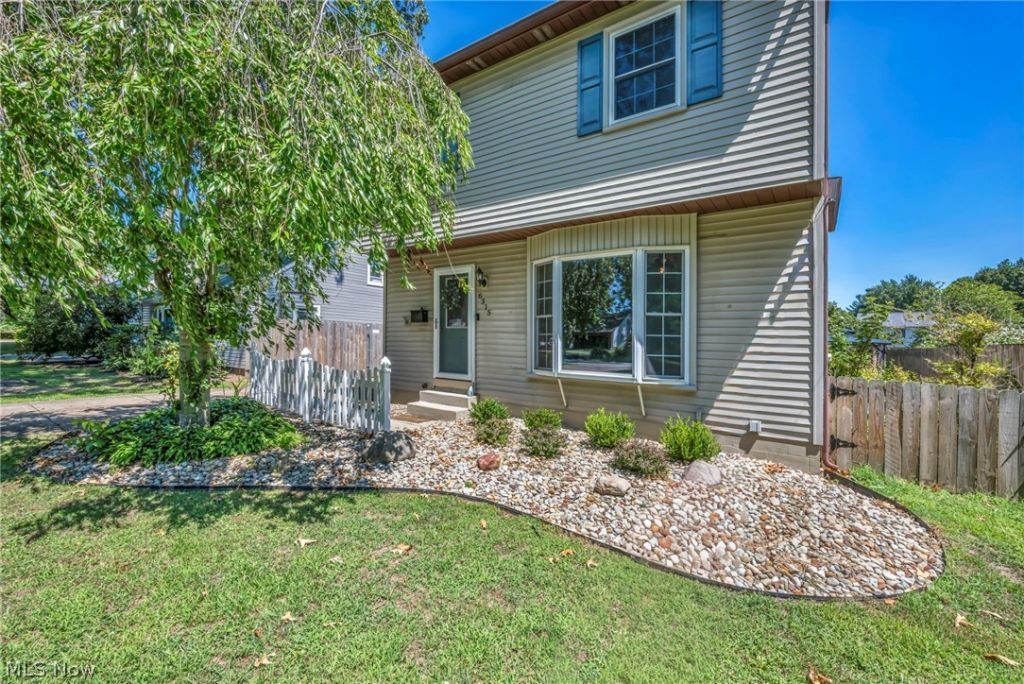
Welcome to 6315 Tall Oaks Dr., where space, comfort, and location come together! This well-maintained 3-bedroom, 2.5-bath home offers nearly 2,000 square feet of inviting living space designed for everyday living and entertaining. Inside, you'll find generously sized rooms and thoughtful updates that provide both style and peace of mind. During the current ownership, improvements include a beautifully updated primary shower, finished basement, new sliding glass door, gutter guards, upgraded fence gates, and the addition of a charming gazebo?creating the perfect outdoor retreat for relaxing or hosting guests. Located less than five minutes from the shores of Lake Erie, you'll enjoy easy access to parks, beaches, marinas, and everything lakefront living has to offer while still being close to shopping, dining, and everyday conveniences. To provide added confidence for the next owner, the seller is including a one-year home warranty. Don't miss your opportunity to own this move-in-ready home in a desirable location?schedule your private showing today!
Upcoming Open Houses
Open House Saturday August 8th, 1:00pm - 3:00pm
Open House Sunday August 9th, 1:00pm - 3:00pm
Property Features
Property Type: Residential - Single Family
Basement: Full, Partially Finished
Basement: Yes
Cooling: Central Air
Garage: 1
Heating: Forced Air, Gas
Home Style: Colonial
Lot Size: 0.26 Acres
Roof Type: Asphalt, Fiberglass
Stories: 2.0
Taxes: $3,376 / year
Year Built: 1987
Feature Descriptions
Appliances: Dryer, Dishwasher, Microwave, Range, Refrigerator, Washer
Days on Site: 2
Exterior: Aluminum Siding, Vinyl Siding
Fencing: Wood
Parcel#: 16-C-080-B-00-064-0
Parking: Detached, Garage, Garage Door Opener, Paved
Sewer: Public Sewer
Water: Public
Room Sizes
Other: 19 x 13 Level - Lower
Recreation: 19 x 16 Level - Lower
Bedroom: 10 x 9 Level - Second
Bedroom: 14 x 11 Level - Second
Primary Bedroom: 19 x 17 Level - Second
Kitchen: 19 x 9 Level - First
Family Room: 19 x 17 Level - First
Living Room: 20 x 13 Level - First
Local Schools
School District: Mentor Exempted Village
Listed By / Shown By
Listed By
Agency Name: Keller Williams Greater Metropolitan
Agency Contact: jacob@northcoastrealtygroup.com, 260-240-9060
Shown By
Agent Name: Lydia Walls
Agent Phone: (937) 935-5597
Agency Title: Key Realty

Estimate Your Payment
Estimated Payment
$ 2,135.23 per month $1,762.02 Principal & Interest $281.33 Property Tax $91.88 Homeowner's Insurance
6315 Tall Oaks Drive | MLS# 5233337
This single family home located at 6315 Tall Oaks Drive, Mentor, OH 44060 is currently listed for sale with an asking price of $315,000. This property was built in 1987 and has 3 bedrooms and 2 full and 1 partial baths with 1970 sq. ft. Tall Oaks Drive is located in the Chestnut Woodland subdivision within the Mentor Exempted Village school district. Search Chestnut Woodland real estate on www.lydiawalls.com today.