
BEDS4
BATHS1 full 1 partial
SQUARE FEET1,486
MLS#846349
STATUSActive Under Contract
PROPERTY TYPEResidential - Single Family
SUBDIVISIONWea Woodlands SD
Property Description
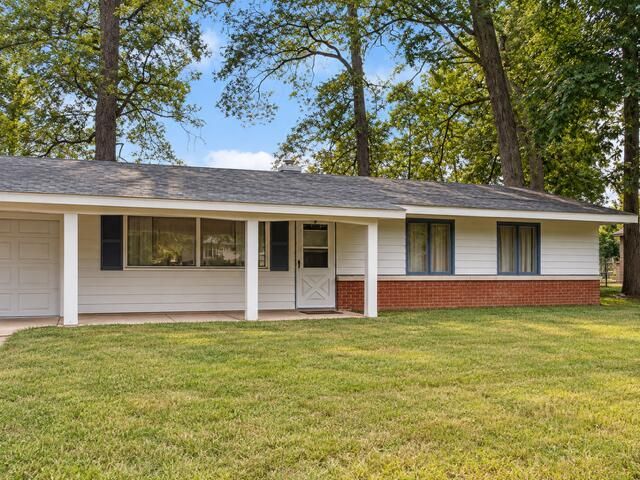
This spacious 3-bedroom, 1.5-bath ranch offers a functional floor plan, generous living space, and plenty of opportunity to make it your own. Inside, you'll find two separate living areas, including a cozy family room featuring a classic brick fireplace, giving you plenty of space for relaxing, entertaining, or creating a home office or flex area. The kitchen provides an abundance of wood cabinetry and counter space, with an adjoining dining area. Hardwood/parquet flooring can be found in the bedrooms, and the home also features a convenient in-home laundry area. A covered front porch stretches across much of the home and overlooks the established yard and mature trees. The home is functional and livable as-is while offering excellent potential for buyers who want to update finishes and add their own style. With its single-level layout, multiple living spaces and solid potential, this is a great opportunity to create a home that's truly your own.
Property Features
Property Type: Residential - Single Family
Fireplaces: 1
Garage: 2
Heating: Forced Air
Lot Size: 0.32 Acres
Stories: 1.0
Taxes: $765
Year Built: 1962
Amenities
Ceiling Fan(s)
Eat-in Kitchen
Appliances
Dishwasher
Refrigerator
Range
Microwave
Feature Descriptions
Days on Site: 48
Fireplace Features: Family Room
Lot: Back Yard, Front Yard
Parking Features: Driveway
Rooms Total: 7
Sewer: Septic Tank
Water: Well
Room Sizes
Living Room: 12.0 x 18.0
Family Room: 14.0 x 17.0
Kitchen: 13.0 x 15.0
Primary Bedroom: 10.0 x 12.0
Bedroom 2: 10.0 x 9.0
Bedroom 3: 9.0 x 12.0
Bedroom 4: 10.0 x 10.0
Listed By / Shown By
Listed By
Agency Name: Brokerworks Group
Agency Phone: (219) 786-7000
Shown By
Agent Name: Lydia Walls
Agent Phone: (937) 935-5597
Agency Title: Key Realty

Estimate Your Payment
Estimated Payment
$ 1,181.38 per month $1,062.25 Principal & Interest $63.75 Property Tax $55.39 Homeowner's Insurance
6313 Wea Woodland Drive | MLS# 846349
This single family home located at 6313 Wea Woodland Drive, Lafayette, IN 47909 is currently listed for sale with an asking price of $189,900. This property was built in 1962 and has 4 bedrooms and 1 full and 1 partial baths with 1486 sq. ft. Wea Woodland Drive is located in the Wea Woodlands SD subdivision. Search Wea Woodlands SD real estate on www.lydiawalls.com today.