
BEDS2
BATHS2
MLS#5632329
STATUSActive
PROPERTY TYPEResidential - Single Family
SUBDIVISIONBanning Lewis Ranch
Property Description
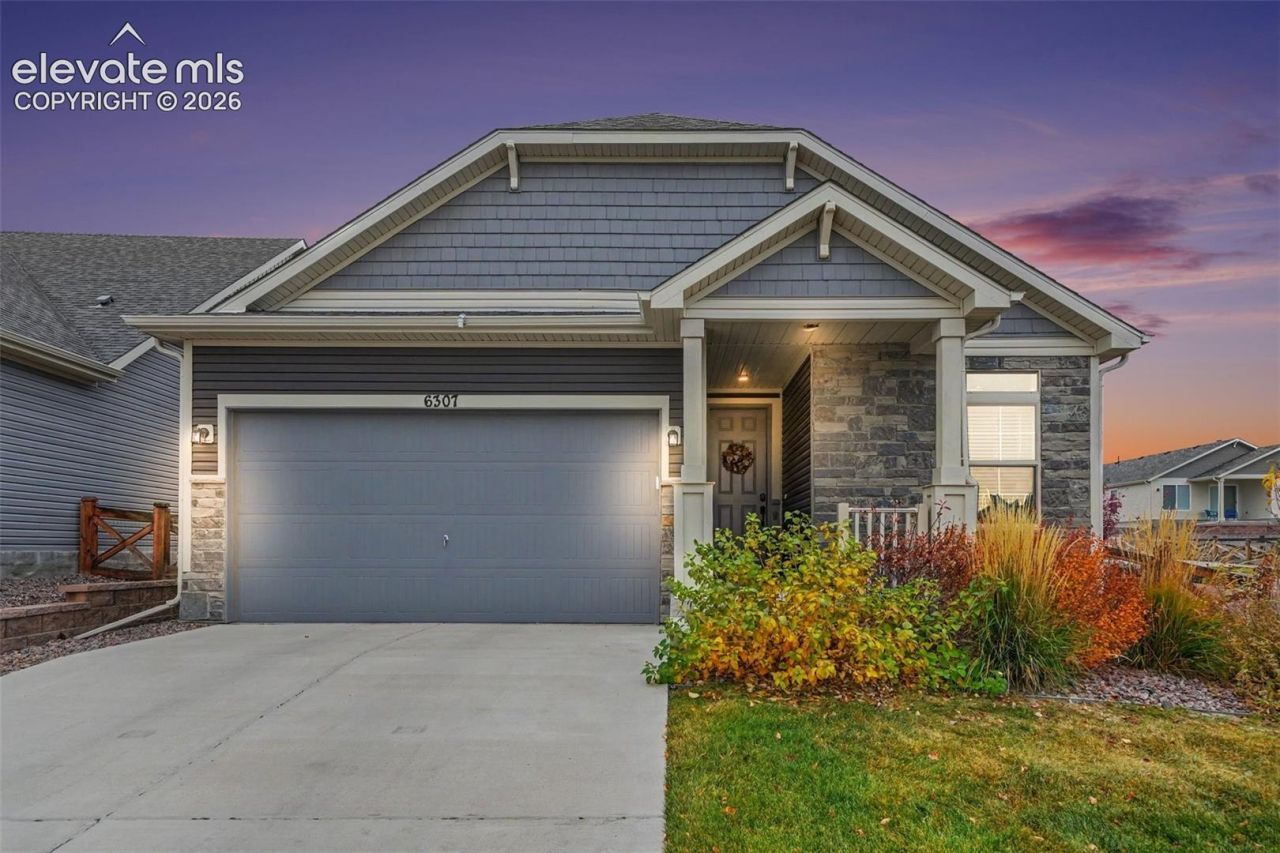
Welcome to this charming home in The Retreat at Banning Lewis Ranch! Situated on a beautifully landscaped corner lot with stunning Pikes Peak views, this home offers the perfect blend of modern finishes, comfort, and low-maintenance living in one of Colorado Springs' desirable 55+ communities. Step inside to discover a bright, open-concept floor plan designed for both everyday living and effortless entertaining. The beautifully appointed kitchen flows seamlessly into the dining and living areas, creating the perfect space to gather with family and friends. The spacious primary suite offers a private retreat, complete with a generous walk-in closet and a spa-inspired bathroom designed for relaxation. An additional bedroom provides flexibility for guests or a home office. Upstairs, you'll find a versatile space with endless possibilities! Whether you envision a hobby room, home office, fitness area, or additional lounge, this space can be tailored to fit your lifestyle. Beyond the home, enjoy the exceptional amenities and active lifestyle that make The Retreat at Banning Lewis Ranch so special. Beautiful mountain views, modern finishes, flexible living spaces, and resort-style community amenities-this home truly has it all! Don't miss your opportunity to call this beautiful property home.
Property Features
Property Type: Residential - Single Family
Cooling: Central Air
Fenced: Yes
Fireplaces: None
Heating: Forced Air
Lot Size: 0.15 Acres
Roof Type: Composite Shingle
Stories: 1.0
Taxes: $4,356
Year Built: 2021
Feature Descriptions
Appliances: Dishwasher, Disposal, Dryer, Kitchen Vent Fan, Microwave Oven, Oven, Range, Refrigerator, Washer
Basement/Foundation: Crawl Space
CommunityFeatures: Club House, Dog Park, Gated Community, Pool
Days on Site: 3
Existing Utilities: Cable Available, Electricity Available, Solar
Exterior: Alum/Vinyl/Steel
Fence: All
Floor Plan: 1.5 Story
Garage Type: Attached
LotDescription: Corner, View of Pikes Peak
Sewer: Sewer
View: Pikes Peak
Water: Municipal
Room Sizes
Dining Room: 11 X 12 Level - Main
Bedroom: 12 X 9 Level - Main
Laundry Space: 6 X 6 Level - Main
Family Room: 19 X 32 Level - Upper
Kitchen: 18 X 8 Level - Main
Bedroom Primary: 25 X 11 Level - Main
Living Room: 18 X 11 Level - Main
Listed By / Shown By
Listed By
Agency Name: Orchard Brokerage LLC
Agency Phone: 844-515-9880
Shown By
Agent Name: Lydia Walls
Agent Phone: (937) 935-5597
Agency Title: Key Realty

Estimate Your Payment
Estimated Payment
$ 3,276.26 per month $2,768.89 Principal & Interest $363.00 Property Tax $144.38 Homeowner's Insurance
6307 Melvick Point | MLS# 5632329
This single family home located at 6307 Melvick Point, Colorado Springs, CO 80927 is currently listed for sale with an asking price of $495,000. This property was built in 2021 and has 2 bedrooms. Melvick Point is located in the Banning Lewis Ranch subdivision. Search Banning Lewis Ranch real estate on www.lydiawalls.com today.