
BEDS3
BATHS1 full
SQUARE FEET1,280
MLS#300620
STATUSActive
PROPERTY TYPEResidential - Single Family
Property Description
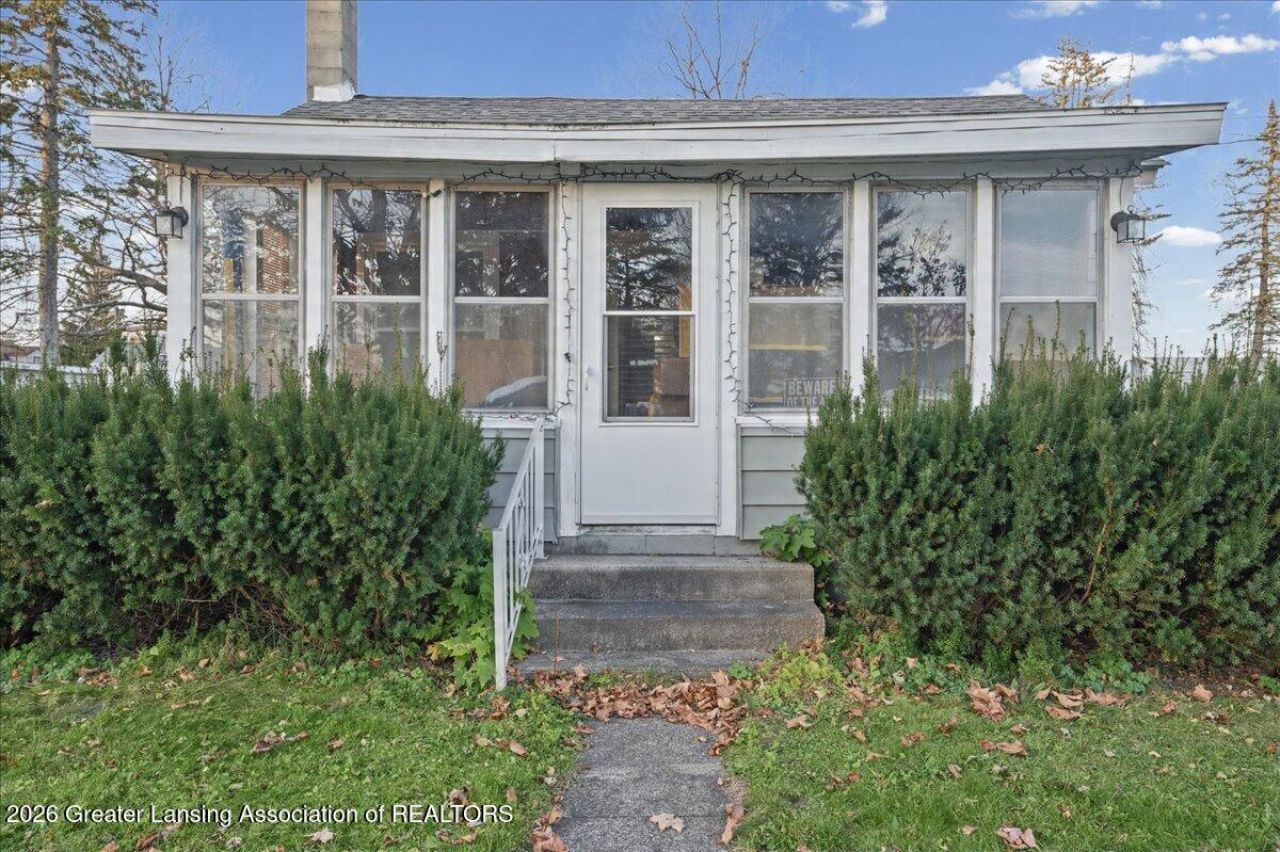
Offered at $159,900, this 3 bedroom, 1 bath ranch is a great find in Mason! Providing 1,280 square feet of living space, sitting on approximately half an acre, and walking distance to Downtown Mason. A three season room at the front of the home is a cozy spot for morning coffee. Inside, the large living room opens to the spacious dining room with newly installed vinyl flooring in both rooms(2025). The kitchen features oak cabinetry, laminate countertops, stainless steel microwave & dishwasher, eat in area & a sliding door that opens to the deck overlooking the generous backyard. Stackable washer and dryer are conveniently located on the main level. The house roof was replaced in 2018, garage roof 2019, and new water heater 2020. Full basement & garage provide lots of storage. Do not miss out on this opportunity to have Mason Schools, large living space, and an awesome yard!
Property Features
Property Type: Residential - Single Family
Cooling: None
Fuel Type: Gas
Heating: Forced Air, Natural Gas
Home Style: Ranch
Lot Size: 0.45 Acres
Roof Type: Shingle
Stories: 1.0
Taxes: $3,318
Year Built: 1900
Feature Descriptions
Appliances: Dishwasher, Disposal, Electric Range, Microwave, Refrigerator, Washer/Dryer, Water Heater
Exterior: Aluminum Siding, Vinyl Siding
Flooring: Carpet, Vinyl
Interior Amenities: Ceiling Fan(s), Eat-in Kitchen, Laminate Counters, Primary Downstairs
Laundry: Laundry Closet, Main Level
Lot: Back Yard
Lot Dimensions: 132x148
Parcel #: 33-19-10-05-383-008
Parking: Detached, Garage, Garage Faces Front
Patio/Porch: Porch
Road Surface: Paved
Sewer: Public Sewer
SQFT Total: 2560
Utilities: Water Connected, Sewer Connected, Natural Gas Connected, Electricity Connected
Water: Public
Listed By / Shown By
Listed By
Agency Name: RE/MAX Real Estate Professionals
Shown By
Agent Name: Lydia Walls
Agent Phone: (937) 935-5597
Agency Title: Key Realty

Estimate Your Payment
Estimated Payment
$ 1,217.57 per month $894.44 Principal & Interest $276.50 Property Tax $46.64 Homeowner's Insurance
630 W Columbia Street | MLS# 300620
This single family home located at 630 W Columbia Street, Mason, MI 48854 is currently listed for sale with an asking price of $159,900. This property was built in 1900 and has 3 bedrooms and 1 full baths with 1280 sq. ft. Search Mason real estate on www.lydiawalls.com today.