
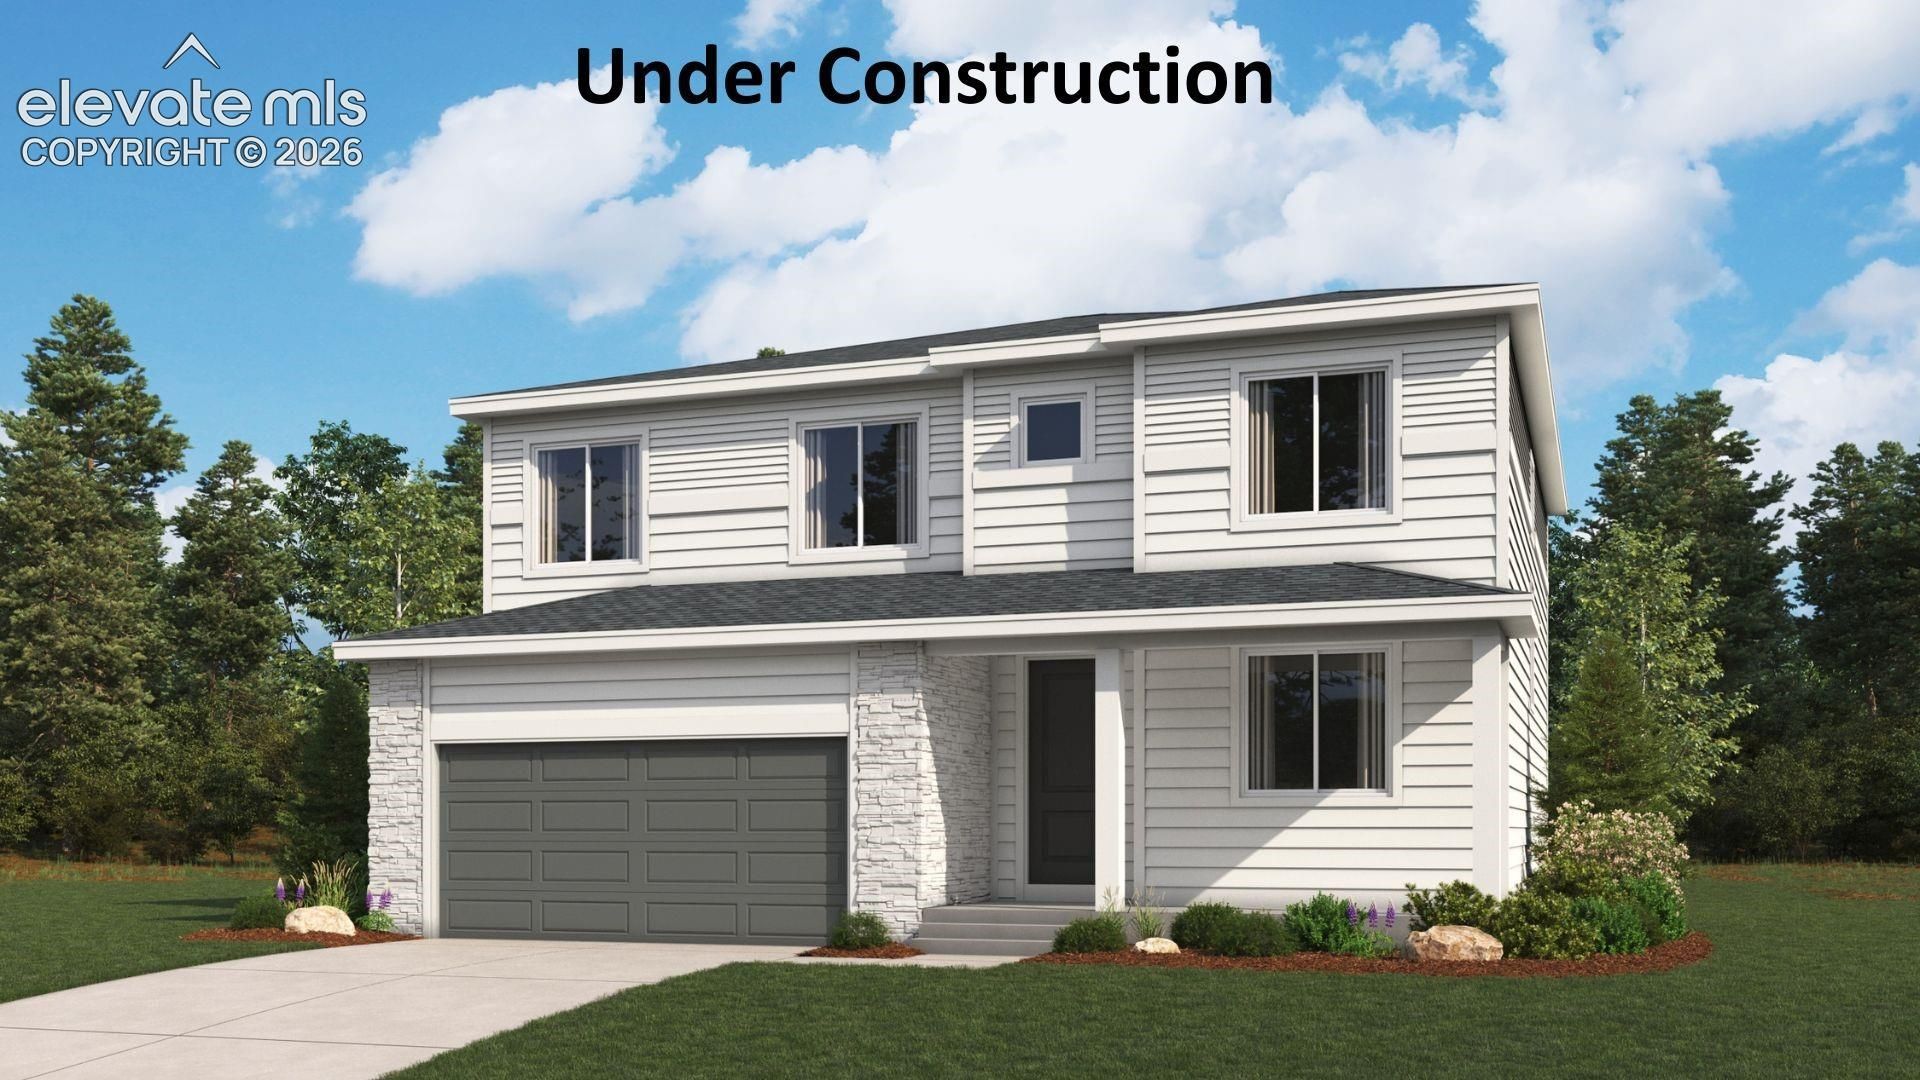
BEDS4
BATHS3
MLS#3605036
STATUSActive
PROPERTY TYPEResidential - Single Family
SUBDIVISIONPeacefulRidgeAtFountainValley
Property Description
**!!PERSONALIZATION AVAILABLE!!**3-CAR GARAGE**CORNER LOT**Step into this stunning Hemingway, where style, comfort, and thoughtful design come together beautifully. From the moment you enter, you'll be captivated by its spacious two-story layout, upscale finishes, and inviting atmosphere. Perfect for entertaining, the open-concept main floor centers around a warm corner fireplace and seamlessly connect the great room, gourmet kitchen, and sunroom. The gourmet kitchen is a true showstopper, featuring a large quartz island, stainless-steel appliances, and a generous walk-in pantry. Enjoy indoor-outdoor living with easy access to the covered patio. A versatile flex room with French doors, a convenient powder bath, and functional mudroom add everyday practicality to the main level. Upstairs, you'll find three spacious secondary bedrooms, a shared bath, a cozy loft, and a conveniently located laundry room. The luxurious primary suite serves as a private retreat, complete with a five-piece deluxe bath and an expansive walk-in closet. Need room to grow? The full unfinished basement offers endless possibilities for future living space, a home gym, theater, or extra storage. This exceptional home truly has its modern elegance, flexible living, and space designed for the way you live today.
Property Features
Property Type: Residential - Single Family
Cooling: Central Air
Fireplaces: Gas, Main Level
Heating: Forced Air
Lot Size: 0.19 Acres
Roof Type: Composite Shingle
Stories: 2.0
Year Built: 2026
Feature Descriptions
Appliances: Dishwasher, Disposal, Microwave Oven, Oven, Range
Basement/Foundation: Full Basement
Builder Model: Hemingway / D
Builder Name: Richmond Am Hm
Days on Site: 3
Existing Utilities: See Prop Desc Remarks
Exterior: See Prop Desc Remarks
Floor Plan: 2 Story
Garage Type: Attached
Laundry Facilities: Upper
LotDescription: Corner
Sewer: Sewer
Square Footage: 1040 (Basement)
Water: Assoc/Distr
Room Sizes
Kitchen: 15 X 17 Level - Main
Bedroom: 12 X 10 Level - Upper
Living Room: 15 X 20 Level - Main
Bedroom: 12 X 11 Level - Upper
Bedroom: 10 X 10 Level - Upper
Other Room: 13 X 16 Level - Upper
Bedroom Primary: 15 X 15 Level - Upper
Office: 15 X 11 Level - Main
Dining Room: 11 X 15 Level - Main
Listed By / Shown By
Listed By
Agency Name: SH Realty Inc
Agency Phone: 303-773-1100
Shown By
Agent Name: Lydia Walls
Agent Phone: (937) 935-5597
Agency Title: Key Realty

Estimate Your Payment
Estimated Payment
$ 3,778.75 per month $3,591.48 Principal & Interest $0.00 Property Tax (data not provided by mls) $187.27 Homeowner's Insurance
6296 Conundrum Court | MLS# 3605036
This single family home located at 6296 Conundrum Court, Colorado Springs, CO 80295 is currently listed for sale with an asking price of $642,056. This property was built in 2026 and has 4 bedrooms. Conundrum Court is located in the PeacefulRidgeAtFountainValley subdivision. Search PeacefulRidgeAtFountainValley real estate on www.lydiawalls.com today.