
BEDS3
BATHS2
MLS#5963502
STATUSActive
PROPERTY TYPEResidential - Single Family
SUBDIVISIONSouth Pueblo
Property Description
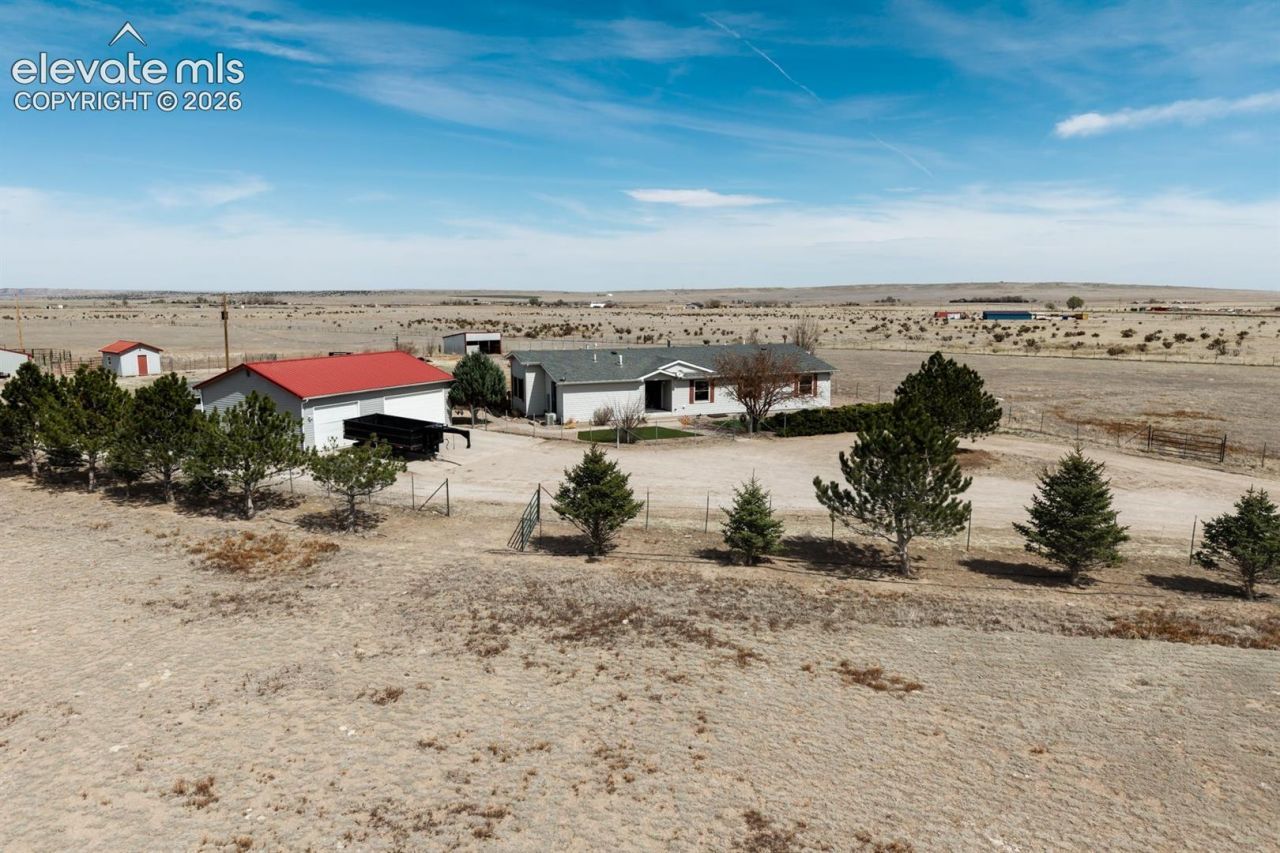
40 private, cross-fenced acres framed by sweeping, unobstructed views of the Greenhorn Mountains. Built to IRC modular standards on a full poured-concrete foundation, this expansive ranch offers over 5,000 total gross sq. ft. of living and expansion space. Ready for horses, livestock, or self-sufficient homesteading, the parcel includes a 3-stall pull-through barn with power and water, corrals, chicken coop, loafing shed, fruit trees, detached 3-car garage/shop, dual propane whole property backup generators, and a domestic well with a 2024 filtration system. Inside features an open layout with vaulted ceilings, durable LVT flooring, an updated gas-range kitchen, new Andersen windows, and a generous primary suite. The massive 2,540 sq. ft. final touch-ready basement features a wood stove and rough-ins for 2 additional bedrooms and plumbing for a bathroom and kitchenette. Zero HOA, USDA loan eligible, and just 8 minutes from Pueblo shopping and 15 minutes to Beulah.
Property Features
Property Type: Residential - Single Family
Cooling: Central Air
Heating: Forced Air
Lot Size: 40.00 Acres
Roof Type: Composite Shingle
Stories: 1.0
Taxes: $3,177
Year Built: 2005
Feature Descriptions
Appliances: Dishwasher, Dryer, Gas in Kitchen, Microwave Oven, Range, Refrigerator, Washer
Basement/Foundation: Full Basement
Days on Site: 240
Existing Utilities: Cable Available, Electricity Connected, Propane
Exterior: Alum/Vinyl/Steel
Floor Plan: Ranch
Garage Amenities: Even with Main Level, Garage Door Opener, Oversized, Workshop
Garage Type: Detached
LotDescription: Level, Mountain View, See Prop Desc Remarks
OtherStructures: Barn, Loafing Shed, Shop, Stable & Stalls, Storage Shed, See Prop Desc Remarks
Outbuilding(s): Yes
Sewer: Septic
Square Footage: 2540 (Basement)
View: Mountain
Water: Well
Room Sizes
Bedroom: 9 X 13 Level - Main
Bathroom ( Full): 14 X 6 Level - Main
Other Room: 13 X 10 Level - Main
Office: 12 X 12 Level - Main
Bathroom (3/4): 13 X 14 Level - Main
Laundry Space: 8 X 14 Level - Main
Bedroom Primary: 15 X 23 Level - Main
Kitchen: 16 X 12 Level - Main
Living Room: 26 X 18 Level - Main
Bedroom: 12 X 13 Level - Main
Dining Room: 13 X 17 Level - Main
Listed By / Shown By
Listed By
Agency Name: Real Broker, LLC DBA Real
Agency Phone: 720-807-2890
Shown By
Agent Name: Lydia Walls
Agent Phone: (937) 935-5597
Agency Title: Key Realty

Estimate Your Payment
Estimated Payment
$ 3,736.45 per month $3,299.73 Principal & Interest $264.67 Property Tax $172.05 Homeowner's Insurance
6289 Galbreth Road | MLS# 5963502
This single family home located at 6289 Galbreth Road, Pueblo, CO 81005 is currently listed for sale with an asking price of $589,900. This property was built in 2005 and has 3 bedrooms. Galbreth Road is located in the South Pueblo subdivision. Search South Pueblo real estate on www.lydiawalls.com today.