
BEDS3
BATHS3
MLS#6915302
STATUSUnder Contract - Showing
PROPERTY TYPEResidential - Single Family
SUBDIVISIONBuffalo Crossing
Property Description
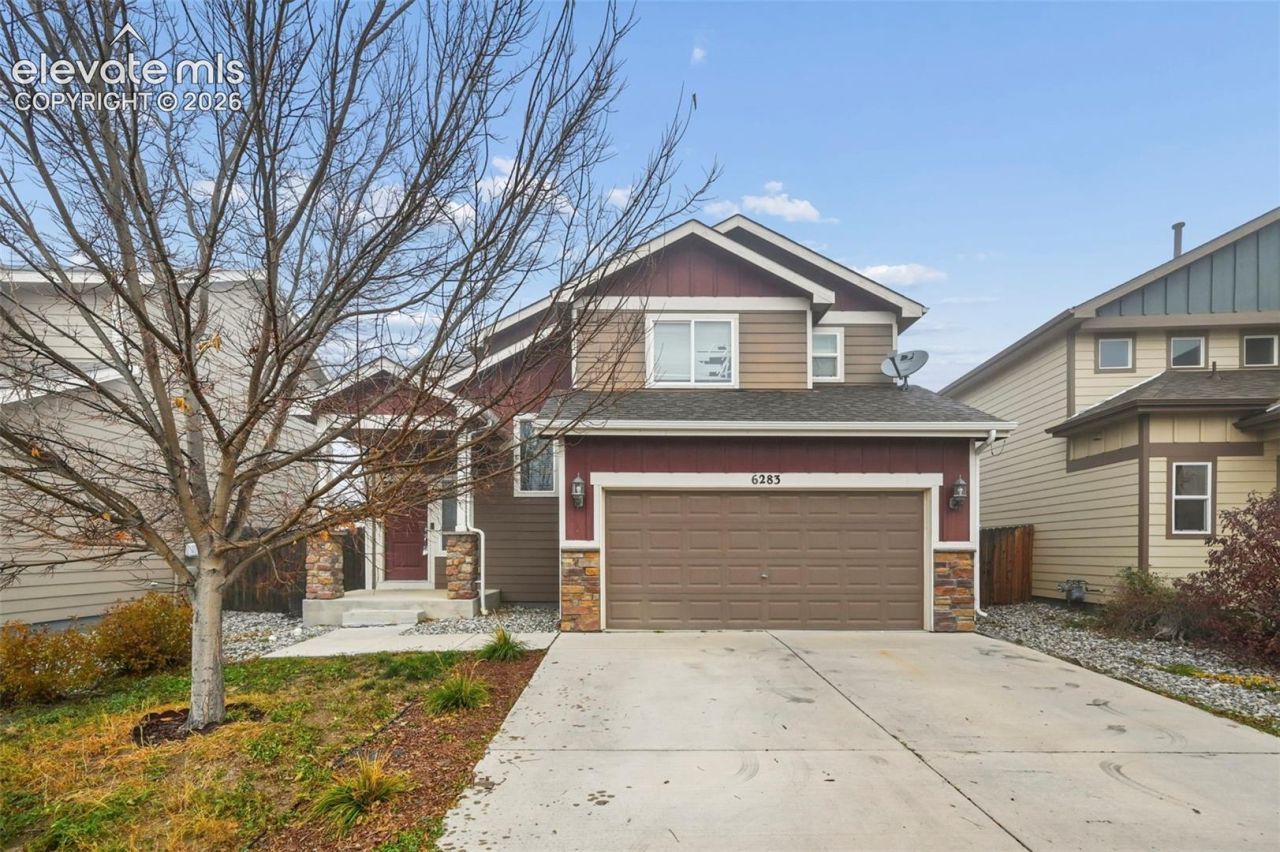
INVESTMENT OPPORTUNITY~INSTANT EQUITY! Located in the highly desirable Buffalo Crossing neighborhood, this property just needs some cosmetic updates to make it feel brand new again! With just some minor sweat equity, you can make this home come to life. Real wood floors flow effortlessly throughout much of the main level. The kitchen offers dark wood cabinets, stainless steel appliances, plenty of countertop space, and a pantry. The living room/dining room combo is perfect for entertaining. There are 3 spacious bedrooms upstairs, 2 with walk-in closets including the primary bedroom. The primary bedroom has an adjoining bathroom with a tiled tub/shower combo and a dual sink vanity. There is an additional full bath upstairs along with a powder bath on the main level. With just a little love, you can gain instant equity and a perfect place to call home!
Property Features
Property Type: Residential - Single Family
Cooling: Ceiling Fan(s), Central Air
Fireplaces: None
Heating: Forced Air
Lot Size: 0.09 Acres
Roof Type: Composite Shingle
Stories: 2.0
Taxes: $3,780
Year Built: 2013
Feature Descriptions
Appliances: Dishwasher, Microwave Oven, Oven, Refrigerator
Basement/Foundation: Crawl Space
CommunityFeatures: Hiking or Biking Trails, Parks or Open Space, Playground Area
Days on Site: 1
Existing Utilities: Cable Available, Electricity Connected
Exterior: Fiber Cement
Floor Plan: 2 Story
Garage Amenities: Garage Door Opener
Garage Type: Attached
Laundry Facilities: Electric Hook-up, Main
LotDescription: Level
Sewer: Sewer
Water: Assoc/Distr
Room Sizes
Kitchen: 14 X 11 Level - Main
Bedroom: 11 X 10 Level - Upper
Bedroom: 11 X 10 Level - Upper
Living Room: 13 X 12 Level - Main
Bedroom Primary: 13 X 13 Level - Upper
Listed By / Shown By
Listed By
Agency Name: Pink Realty Inc
Agency Phone: 719-888-7465
Shown By
Agent Name: Lydia Walls
Agent Phone: (937) 935-5597
Agency Title: Key Realty

Estimate Your Payment
Estimated Payment
$ 1,992.33 per month $1,594.21 Principal & Interest $315.00 Property Tax $83.13 Homeowner's Insurance
6283 Pilgrimage Road | MLS# 6915302
This single family home located at 6283 Pilgrimage Road, Colorado Springs, CO 80925 is currently listed for sale with an asking price of $285,000. This property was built in 2013 and has 3 bedrooms. Pilgrimage Road is located in the Buffalo Crossing subdivision. Search Buffalo Crossing real estate on www.lydiawalls.com today.