
BEDS3
BATHS4
MLS#5463658
STATUSActive
PROPERTY TYPEResidential - Single Family
SUBDIVISIONCrystal Park
Property Description
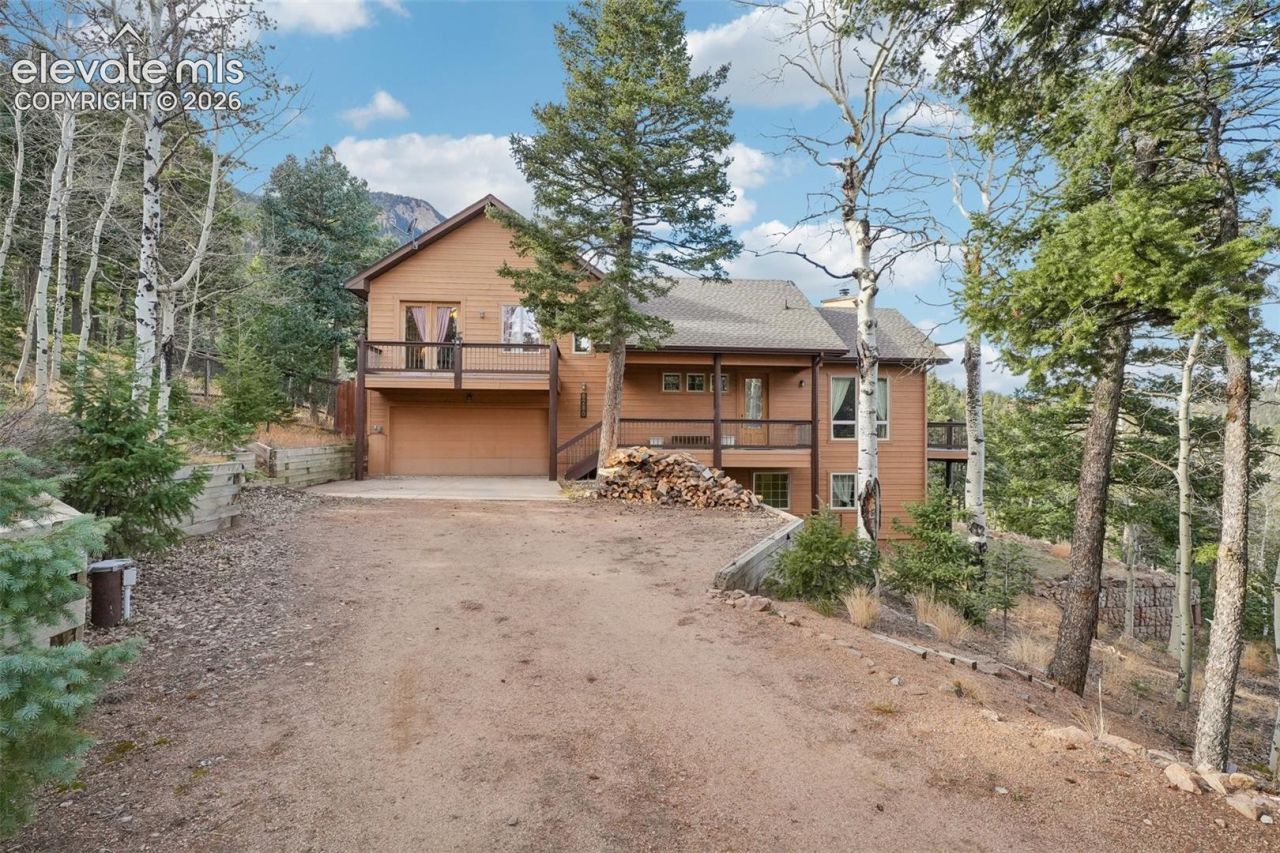
*LOW GAP VA ASSUMABLE at 2.6%*!!! Discover your own mountain retreat in the desirable gated community of Crystal Park! This stunning custom Palace Home offers 3 bedrooms, 4 bathrooms, 2,362 square feet and an attached 2 car garage, surrounded by spectacular Colorado scenery. Enjoy incredible views of Cameron Cone, Sunrise Peak and the city lights of Colorado Springs, along with the soothing sounds of a large, nearby waterfall. Soaring vaulted ceilings and abundant windows create a bright, welcoming atmosphere. The open concept living area features a beautiful stone Xtrordinair fireplace, wet bar and direct access to an expansive wraparound deck. The spacious kitchen is designed for entertaining with double ovens, gas cooktop, custom countertops, decorative backsplash and oversized breakfast bar. Retreat to the private primary suite featuring its own deck, adjoining bathroom and walk-in closet. Two generous lower level bedrooms each offer private full bathrooms and walkout access! Radiant in floor heating adds comfort throughout for those colder months. Plug is wired into the fuse box for easy generator install. Outdoor living shines with a level landscaped yard, multiple decks, patio areas and a dog run. A trail leads from the property to the beautiful community waterfall! Enjoy peaceful mountain living with convenient access to Manitou Springs and Colorado Springs.
Property Features
Property Type: Residential - Single Family
Cooling: Ceiling Fan(s)
Fireplaces: Main Level, One, Wood Burning
Heating: Radiant, See Prop Desc Remarks
Lot Size: 0.70 Acres
Roof Type: Composite Shingle
Stories: 2.0
Taxes: $3,203
Year Built: 2002
Feature Descriptions
Appliances: Dishwasher, Disposal, Double Oven, Downdraft Range, Dryer, Gas in Kitchen, Microwave Oven, Refrigerator, Self Cleaning Oven, Washer
Basement/Foundation: Full Basement
CommunityFeatures: Club House, Community Center, Gated Community, Hiking or Biking Trails, Lake/Pond, Parks or Open Space, Playground Area, Pool, Tennis
Existing Utilities: Electricity Connected, Propane
Exterior: Masonite Type
Floor Plan: 2 Story
Garage Amenities: Garage Door Opener
Garage Type: Attached
Laundry Facilities: Electric Hook-up, Upper
LotDescription: City View, Hillside, Mountain View, Trees/Woods
OtherStructures: Dog Run
Outbuilding(s): Yes
Percentage of Basement Finished: 100
Sewer: Septic
Square Footage: 1160 (Basement)
View: City, Mountain
Water: Well
Wooded: Yes
Room Sizes
Living Room: 18 X 15 Level - Main
Bedroom: 14 X 13 Level - Basement
Bedroom: 18 X 10 Level - Basement
Laundry Space: 6 X 3 Level - Upper
Bedroom Primary: 18 X 11 Level - Upper
Dining Room: 13 X 8 Level - Main
Kitchen: 17 X 10 Level - Main
Listed By / Shown By
Listed By
Agency Name: REMAX PROPERTIES
Agency Phone: 719-548-8600
Shown By
Agent Name: Lydia Walls
Agent Phone: (937) 935-5597
Agency Title: Key Realty

Estimate Your Payment
Estimated Payment
$ 4,386.60 per month $3,915.60 Principal & Interest $266.83 Property Tax $204.17 Homeowner's Insurance
6280 Waterfall Loop | MLS# 5463658
This single family home located at 6280 Waterfall Loop, Manitou Springs, CO 80829 is currently listed for sale with an asking price of $699,999. This property was built in 2002 and has 3 bedrooms. Waterfall Loop is located in the Crystal Park subdivision. Search Crystal Park real estate on www.lydiawalls.com today.