
BEDS2
BATHS2 full
SQUARE FEET1,325
MLS#P4939529
STATUSActive
PROPERTY TYPEResidential - Mobile Home
SUBDIVISIONLAKESIDE RANCH FOR MOBILE HOMES
Property Description
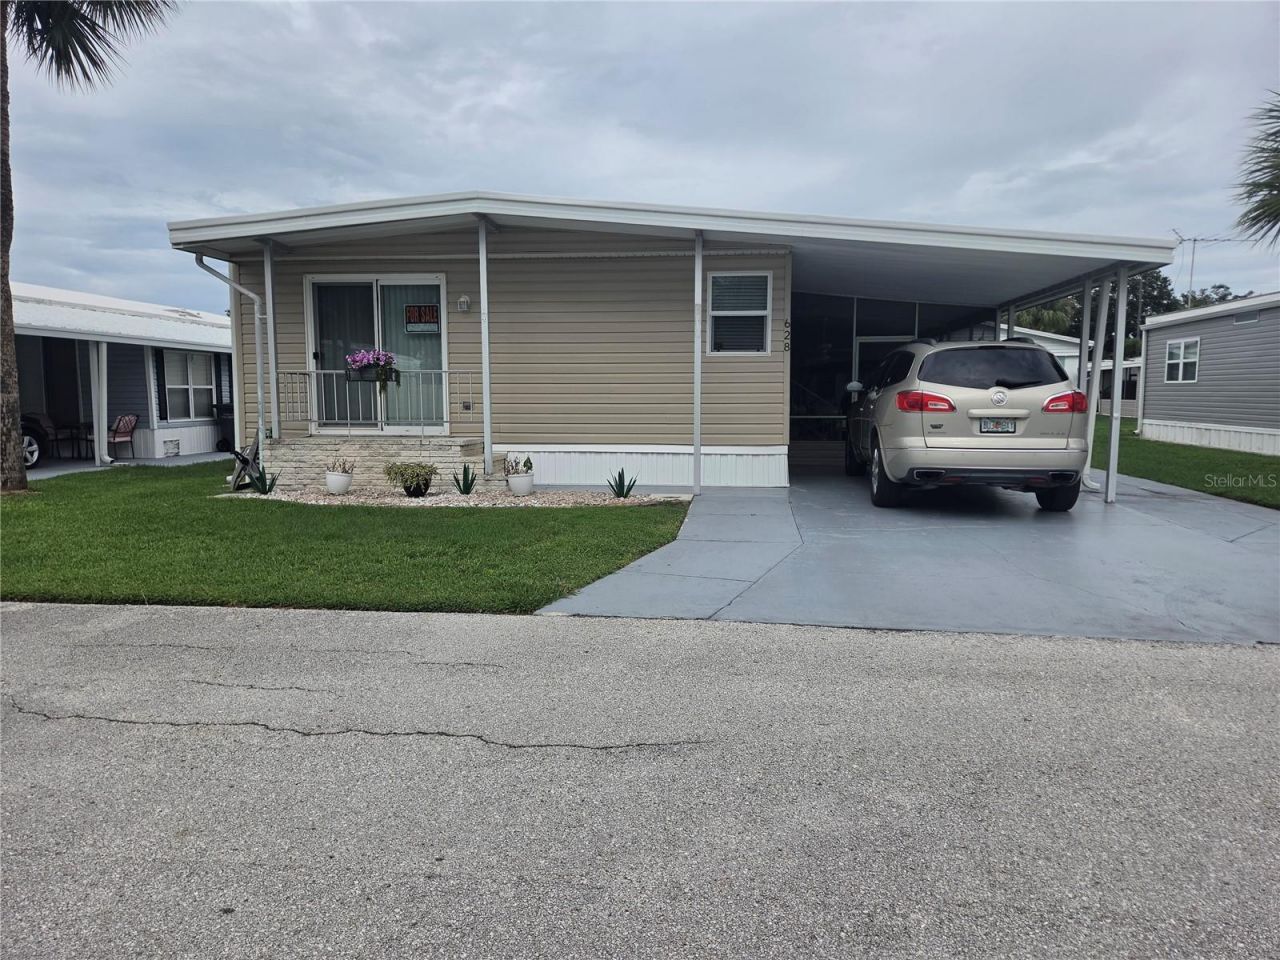
Meticulously Maintained, beautiful 2/2, move-in ready home in a quiet lake-front community. Pride of Ownership shows throughout! List of Updates attached and include finished walls, Plumbing, downspouts, Heat Pump with UV Light, Newer Appliance, Washer and Dryer (inside laundry), flooring, kitchen cabinets with soft-close, built-in pantry/storage in the Dining Room to name a few. Thoughtfully maintained, offering peace of mind and comfort from day one! BONUS=2024 Evolution C4PRO golf cart is included! The sales price includes the $11,000 share of ownership in this Co-op Community. The low $145/mo HOA fee includes water, sewer, and lawn mowing. Individual mailbox, community laundry and clothesline available. No pets. No motorcycles. Trucks ok. Located near shopping, entertainment, and health care!
Property Features
Property Type: Residential - Mobile Home
Cooling: Central Air
Heating: Central, Electric, Heat Pump
Home Style: Traditional
Lot Size: 0.09 Acres
Roof Type: Membrane
Stories: 1.0
Taxes: $956
Year Built: 1978
Amenities
Built-in Features
Ceiling Fans(s)
Open Floorplan
Primary Bedroom Main Floor
Window Treatments
Sliding Doors
Feature Descriptions
Additional Rooms: Inside Utility
Appliances: Dishwasher, Disposal, Dryer, Electric Water Heater, Microwave, Range, Range Hood, Refrigerator, Washer
Association Amenities: Clubhouse, Gated, Laundry, Optional Additional Fees, Pool, Recreation Facilities, Shuffleboard Court, Storage, Vehicle Restrictions
Body of Water: LAKE HENRY
Community Features: Association Recreation - Owned, Buyer Approval Required, Clubhouse, Deed Restrictions, Gated Community - No Guard, Golf Carts OK, Pool, Special Community Restrictions, Street Lights
Days on Site: 1
Directions: From Highway 27 South, turn right onto Lucerne Park Rd, 0.7 miles turn right into Lakeside Ranch Community (Lakeside Ranch Dr), continue to clubhouse and turn left. Lakeside Ranch LANE will be a right turn and the house will be on your left.
Exterior: Vinyl Siding
Flood Zone Code: X
Flooring: Ceramic Tile, Laminate
Foundation: Crawlspace
HOA Fee: 145/ Monthly
HOA Y/N: Yes
Home Warranty Y/N: No
Listing Terms: Cash, Conventional
Lot: City Limits, Level, Paved, Private
Lot Dimensions: 0.09
Ownership: Co-op
Patio/Porch: Covered, Enclosed, Front Porch, Screened, Side Porch
Pets Allowed: No
Pool: Gunite, Heated, In Ground, Lighting, Outside Bath Access, Tile
Property Attached Y/N: No
Property Sub-Type: Manufactured Home
Senior Community: Yes
Sewer: Public Sewer
Showing Instructions: Appointment Only, Combination Lock Box, ShowingTime
Special Sale Provisions: None
Utilities: BB/HS Internet Available, Cable Connected, Electricity Connected, Public, Sewer Connected, Underground Utilities, Water Connected
Water: Public
Water Access Y/N: No
Waterfront Features: Assigned Boat Slip, Boat Ramp - Private
Windows: Double Pane Windows, Low-Emissivity Windows, Thermal Windows
Listed By / Shown By
Listed By
Agency Name: GOOD COMPANY REALTY INC.
Agency Contact: 863-585-9610
Shown By
Agent Name: Lydia Walls
Agent Phone: (937) 935-5597
Agency Title: Key Realty

Estimate Your Payment
Estimated Payment
$ 1,049.58 per month $921.84 Principal & Interest $79.67 Property Tax $48.07 Homeowner's Insurance
628 Lakeside Ranch Lane | MLS# P4939529
This single family home located at 628 Lakeside Ranch Lane , Winter Haven, FL 33881 is currently listed for sale with an asking price of $164,800. This property was built in 1978 and has 2 bedrooms and 2 full baths with 1325 sq. ft. Lakeside Ranch Lane is located in the LAKESIDE RANCH FOR MOBILE HOMES subdivision. Search LAKESIDE RANCH FOR MOBILE HOMES real estate on www.lydiawalls.com today.