
BEDS4
BATHS3 full 1 partial
MLS#1894122
STATUSActive
PROPERTY TYPEResidential - Single Family
SCHOOLLebanon
Property Description
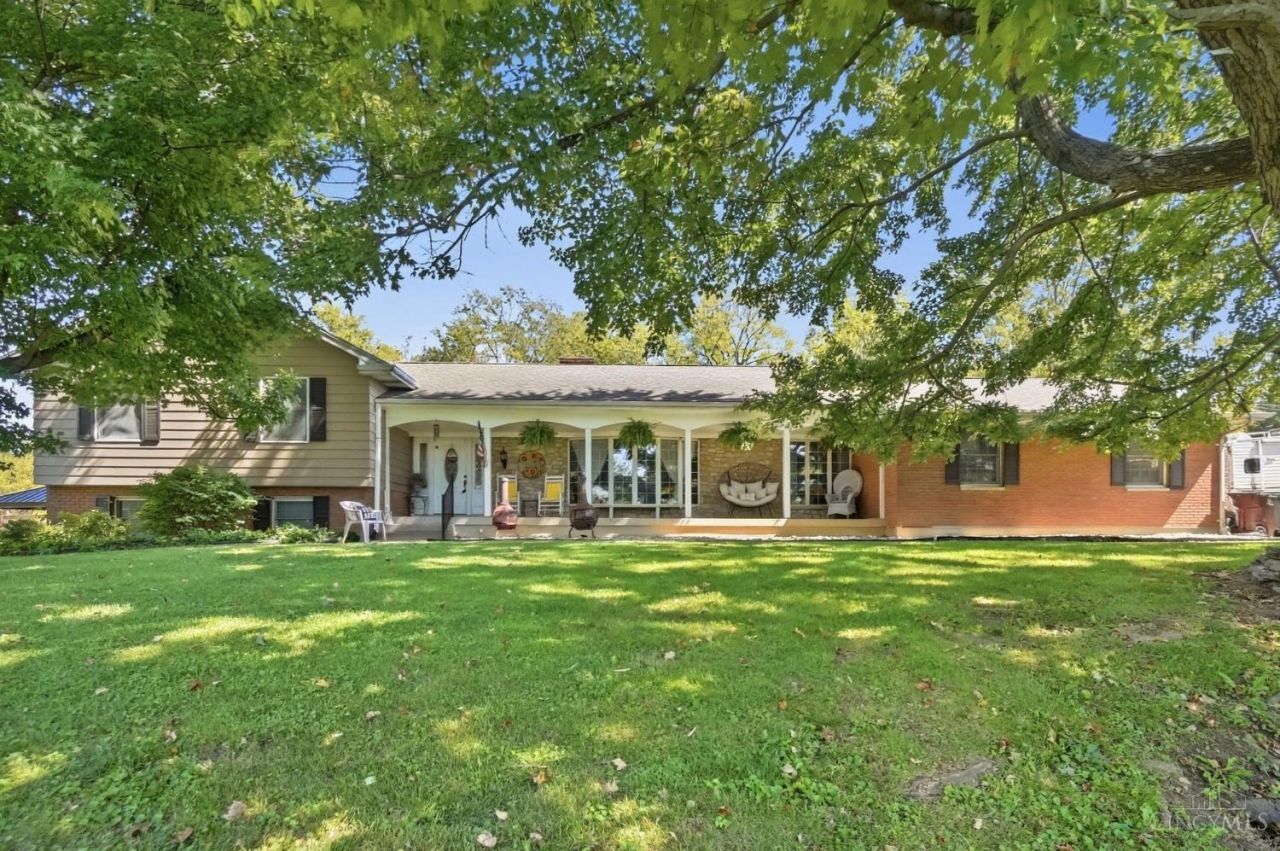
Private retreat in Turtlecreek Twp set on 7.35 acres. This spacious tri-level has 4 bedrooms, 3.5 baths, master suite with balcony. The lower level features a bedroom, full bath, study, living space & kitchen area great for guest! Walks out to inground pool.
Property Features
Property Type: Residential - Single Family
Basement: Yes
Basement: Partial
Cooling: Central Air
Garage: 2
Heating: Forced Air, Gas
Home Style: Other
Roof Type: Shingle
Taxes: $6,644
Year Built: 1973
Amenities
Natural Woodwork
Hot Tub
Patio
Feature Descriptions
Access: City Street
Appliances: Dishwasher, Microwave, Oven/Range, Refrigerator
Basement Fatures: Finished, Walkout
Buildings: Pole Barn
Days on Site: 13
Exterior: Aluminum Siding, Brick
Fencing: Wire, Other
Foundation: Poured
Garage/Carport: Built in, Side, Garage Attached
Gas: None
Hot Tub: Yes
Kitchen: Planning Desk
Miscellaneous: Cable, Ceiling Fan, Smoke Alarm
Parcel #: 0702200011
Parking: Driveway
Primary Bathroom: Other
Primary Bedroom: Bath Adjoins, Walkout, Wall-to-Wall Carpet
Rooms Total: 10
Sewer: Septic Tank
Smart Technology: Security
Special View Info: Woods
Study: Other
Swimming Pool: Yes
Swimming Pool: In-Ground
Tax Abatement: No
Topography: Rolled
Water: Public
Water Heater: Electric
Window Features: Wood
Room Sizes
Primary Bedroom: 15 X 15 Level - 2
Bedroom 2: 17 X 11 Level - 2
Bedroom 3: 13 X 9 Level - 2
Bedroom 4: 13 X 11 Level - Lower
Dining Room: 8 X 13 Level - 1
Entry: 5 X 12 Level - 1
Family Room: 10 X 16 Level - 1
Living Room: 18 X 13 Level - 1
Study/Den: 7 X 9 Level - Lower
Local Schools
School District: Lebanon
Listed By / Shown By
Listed By
Agency Name: Coldwell Banker Heritage
Agent Name: Barbara Chasteen
Agency Phone: 513-424-2421

Shown By
Agent Name: Lydia Walls
Agent Phone: (937) 935-5597
Agency Title: Key Realty

Estimate Your Payment
Estimated Payment
$ 4,673.43 per month $3,915.60 Principal & Interest $553.67 Property Tax $204.17 Homeowner's Insurance
6272 Hendrickson Road | MLS# 1894122
This single family home located at 6272 Hendrickson Road, Turtle Creek Township, OH 45044 is currently listed for sale with an asking price of $699,999. This property was built in 1973 and has 4 bedrooms and 3 full and 1 partial baths. Hendrickson Road is located within the Lebanon school district. Search Turtle Creek Township real estate on www.lydiawalls.com today.