
BEDS3
BATHS2 full
SQUARE FEET1,312
MLS#260012451
STATUSActive
PROPERTY TYPEResidential - Single Family
SUBDIVISIONHuyck
Property Description
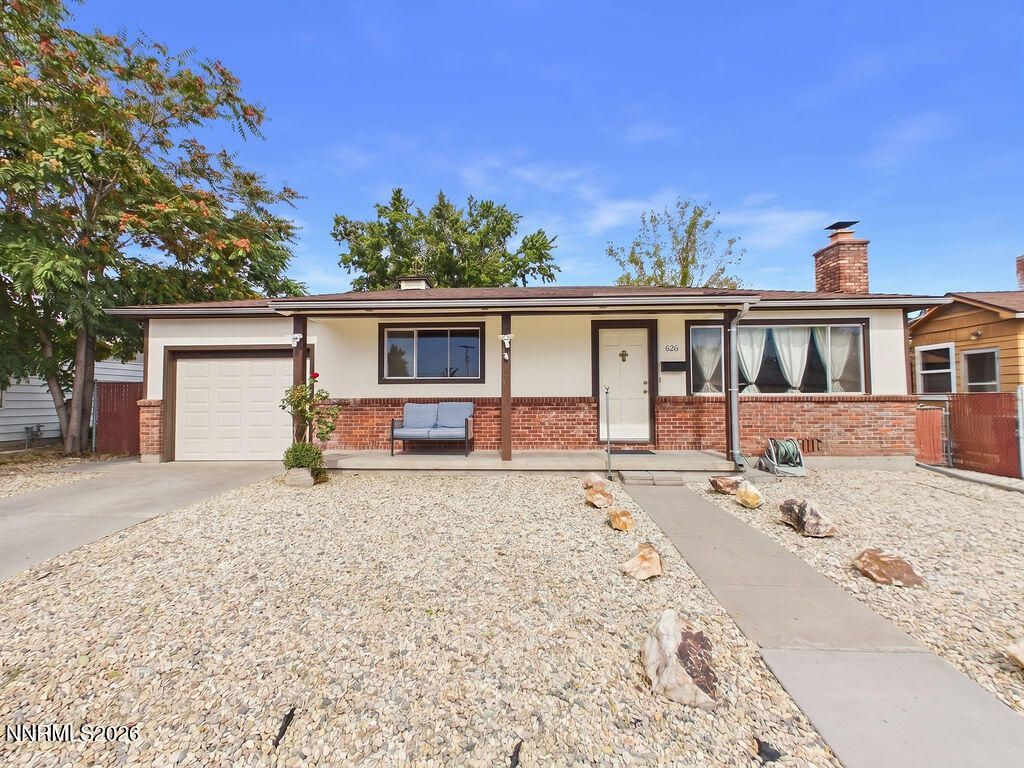
Charming Central Sparks Property with Flexible Living Arrangement Welcome to this well-cared-for property in central Sparks, offering a unique layout with flexibility for a variety of living arrangements. The main home features 2 bedrooms and 1 bathroom, with a shared laundry area conveniently accessible between the main residence and the rear studio. Located at the back of the property is a studio space with a full bathroom and kitchenette setup, furnished, providing additional living space that could be ideal for guests, extended family, a home office, or rental. The property also offers a nicely sized yard, providing room to enjoy the outdoors, garden, entertain, or simply relax. Currently, xerioscaped for low maintenance living. Central air conditioning adds year-round comfort. Furnance and AC are only 3 years old and carpet only 1 year. With its central Sparks location, functional layout, additional studio space, and established yard, this property offers plenty of possibilities for its next owner.
Property Features
Property Type: Residential - Single Family
Cooling: Central Air
Fireplaces: 1
Garage: 1
Heating: Natural Gas
Lot Size: 0.15 Acres
Roof Type: Shingle
Stories: 1.0
Taxes: $760
Year Built: 1957
Amenities
Smart Thermostat
In-Law Floorplan
Rain Gutters
Feature Descriptions
Additional Rooms: Bedroom/Office Main Floor, Guest Quarters
Appliances: Dryer, Disposal, Dishwasher, Electric Oven, Electric Range, Refrigerator, Washer, Additional Refrigerator(s)
City Limits: Yes
Construction Type: Site/Stick-Built
Cooling Y/N: Yes
Days on Site: 52
Dining: Kitchen Combination
Exterior: Brick Veneer, Fiber Cement, Lap Siding, Vinyl Siding
Fencing: Back Yard
Fireplace: Wood Burning
Fireplace Y/N: Yes
Flooring: Carpet, Luxury Vinyl, Tile
Foundation: Crawl Space
Heating Y/N: Yes
Kitchen: Built-In Dishwasher, Disposal
Laundry Features: Laundry Room, Shelves
Living Room: Separate/Formal Room
Lot Features: Level
Master Bedroom: None
OtherStructures: None
Parcel #: 033-161-19
Parking: Garage, Garage Door Opener
Patio/Porch: Patio, None
Road Frontage: Public
Road Responsibility: Public Maintained Road
Security Features: Carbon Monoxide Detector(s), Smoke Detector(s)
Sewer: Public Sewer
Sprinklers: None
SQFT Living: 1312
Utilities: Electricity Connected, Natural Gas Connected, Sewer Connected, Water Connected, Cellular Coverage, Internet Connected, Water Meter Installed
Water: Public
Water Rights Y/N: No
Window Features: Single Pane Windows
Local Schools
High School: Sparks
Middle School: Dilworth
Elementary School: Greenbrae
Listed By / Shown By
Listed By
Agency Name: NextHome Yourpickettfence Group
Agent Name: Amanda Mueller
Agency Phone: 775-622-0614
Agent Phone: 857-244-5730

Shown By
Agent Name: Lydia Walls
Agent Phone: (937) 935-5597
Agency Title: Key Realty

Estimate Your Payment
Estimated Payment
$ 2,770.61 per month $2,573.11 Principal & Interest $63.33 Property Tax $134.17 Homeowner's Insurance
626 Prater Way | MLS# 260012451
This single family home located at 626 Prater Way, Sparks, NV 89431 is currently listed for sale with an asking price of $460,000. This property was built in 1957 and has 3 bedrooms and 2 full baths with 1312 sq. ft. Prater Way is located in the Huyck subdivision. Search Huyck real estate on www.lydiawalls.com today.