
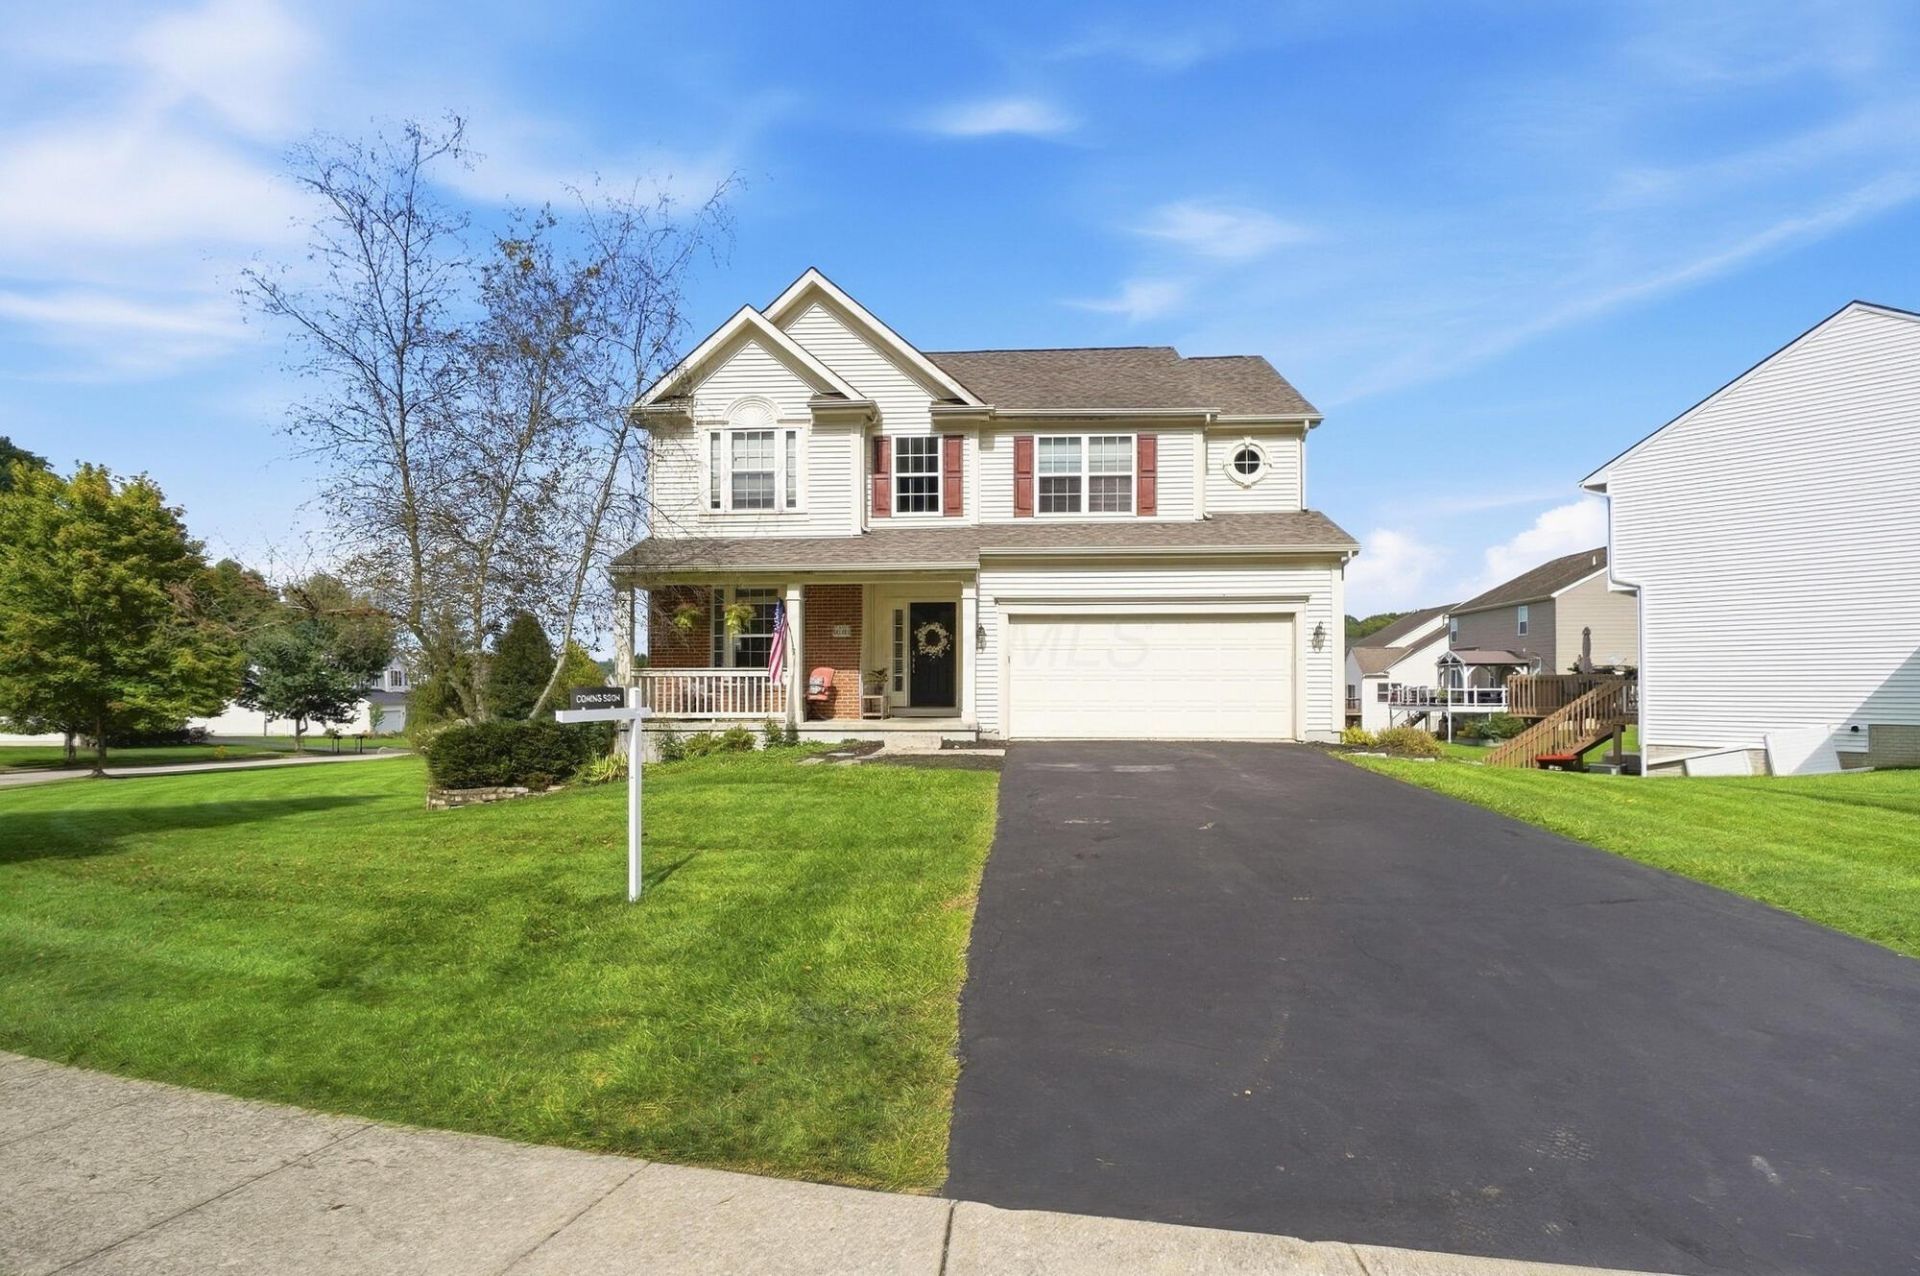
BEDS5
BATHS3 full 1 partial
SQUARE FEET3,600
MLS#226034835
STATUSActive
PROPERTY TYPEResidential - Single Family
SUBDIVISIONPARK TRAILS
SCHOOLGRANVILLE EXEMPTED VILLAGE
Property Description
SPACE, POTENTIAL & A FLOOR PLAN YOU'LL LOVE! Located in the desirable Park Trails neighborhood with Granville Schools, and close to the bike bath. This spacious two-story offers over approximately 3,600 sq ft of finished living space and a fantastic walkout lower level. The main floor features a large kitchen open to the impressive vaulted great room, along with formal living and dining rooms and plenty of space for everyday living and entertaining. Upstairs, you'll find a generous owner's suite with private bath plus additional bedrooms. The finished walkout lower level truly adds so much space, complete with a bedroom (no egress but being used as a bedroom and not shown in pics), full bath, kitchenette and spacious living area with direct outdoor access--ideal for extended family, older children, guests or simply extra room to spread out. Priced with future updates in mind, this home offers an opportunity to personalize the finishes while starting with the things that are much harder to change--a fabulous floor plan, generous square footage, versatile living spaces and a great location. Bring your vision and make it your own!
Property Features
Property Type: Residential - Single Family
Basement: Yes
Basement: Walk-Out Access, Full
Cooling: Central Air
Fireplaces: 1
Garage: 2 car attached
Heating: Forced Air
Home Style: Traditional, Craftsman
Lot Size: 0.40 Acres
Taxes: $6,272
Year Built: 2004
Feature Descriptions
Association/Condo Fee: 300
Days on Site: 17
Exterior: Brick, Vinyl Siding
Fireplace: Gas Log
Flooring: Wood, Carpet
HOA: Yes
Interior Amenities: Whirlpool/Tub
Parcel #: 056-042264-00.340
Parking: Garage Door Opener, Attached Garage
Windows: Insulated All
Local Schools
School District: GRANVILLE EXEMPTED VILLAGE
Listed By / Shown By
Listed By
Agency Name: Cutler Real Estate
Agent Name: Tiffany Bafford
Agency Phone: 614-339-4664

Shown By
Agent Name: Lydia Walls
Agent Phone: (937) 935-5597
Agency Title: Key Realty

Estimate Your Payment
Estimated Payment
$ 3,288.21 per month $2,628.49 Principal & Interest $522.67 Property Tax $137.05 Homeowner's Insurance
626 Greenwood Loop | MLS# 226034835
This single family home located at 626 Greenwood Loop, Newark, OH 43055 is currently listed for sale with an asking price of $469,900. This property was built in 2004 and has 5 bedrooms and 3 full and 1 partial baths with 3600 sq. ft. Greenwood Loop is located in the PARK TRAILS subdivision within the GRANVILLE EXEMPTED VILLAGE school district. Search PARK TRAILS real estate on www.lydiawalls.com today.