
BEDS4
BATHS3
SQUARE FEET2,012
MLS#840575
STATUS
PROPERTY TYPEResidential - Single Family
SUBDIVISIONWillow Heights
Property Description
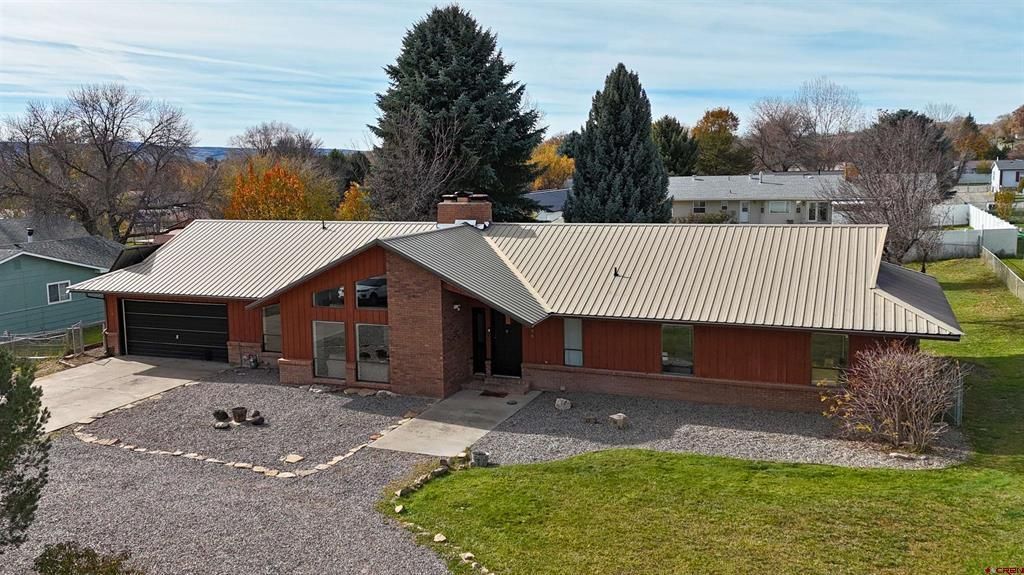
Very nice brick & wood sided home in Willow Heights above Hotchkiss. 4 Bed, 2 1/2 bath home with over 2,000 sq. ft. of comfortable living space. Natural gas forced air heat plus a woodstove insert w/ blower, and Central A/C. Very large chain-link fenced back yard with large lawns, kid's play house, covered back deck, lots of mature shade trees, nicely landscaped front & back, irrigation water and an auto sprinkler/drip system. Plenty of room for large gardens too if you want. 2 car attached garage and ample parking. This is a super nice place that you'll want to come tour soon!
Property Features
Property Type: Residential - Single Family
Cooling: Central A/C
Fuel Type: Natural Gas
Garage: 2 car attached
Heating: Forced Air, Wood Stove
Home Style: Ranch
Lot Size: 0.44 Acres
Roof Type: Metal
Stories: 1.0
Taxes: 2,146.72
Year Built: 1977
Amenities
Wood Stove
W/D Hookup
Garage Door Opener
Landscaping
Irrigation Water
Lawn Sprinklers
Irrigation Pump
Appliances
Range/Oven
Refrigerator
Dishwasher
Washer
Dryer
Microwave
Feature Descriptions
Access: City/Town, Paved, Public Winter Maintenance
Available Amenities: Real Estate Included
Days on Site: 2
Dining: Kitchen/Dining, Living Room Dining
Exterior: Wood Frame
Fireplace: Stove Insert, Living Room, Woodstove
Flooring: Carpet-Partial, Hardwood, Vinyl, Other
Foundation: Concrete
Garage Type: Attached Garage
Lot: Boundaries Surveyed
Lot Dimensions: +/-0.44 acre
Master Bedroom: Main Level
Sewer: Public Sewer
Special View Info: Mountains, Valley
Square Footage (Per Level): 2012 (Main)
Water: Installed Paid, City Water
Local Schools
High School: Open Enrollment
Middle School: Open Enrollment
Elementary School: Open Enrollment
Listed By / Shown By
Listed By
Agency Name: WesternColoradoRealty.com
Agency Phone: 970-527-6223
Shown By
Agent Name: Lydia Walls
Agent Phone: (937) 935-5597
Agency Title: Key Realty

Estimate Your Payment
Estimated Payment
$ 2,560.31 per month $2,433.27 Principal & Interest $0.17 Property Tax $126.88 Homeowner's Insurance
626 Aspen Lane | MLS# 840575
This single family home located at 626 Aspen Lane, Hotchkiss, CO 81419 is currently listed for sale with an asking price of $435,000. This property was built in 1977 and has 4 bedrooms with 2012 sq. ft. Aspen Lane is located in the Willow Heights subdivision. Search Willow Heights real estate on www.lydiawalls.com today.