
BEDS4
BATHS1 full
SQUARE FEET1,248
MLS#5234675
STATUSPending
PROPERTY TYPEResidential - Single Family
SUBDIVISIONFranklin
SCHOOLKent City
Property Description
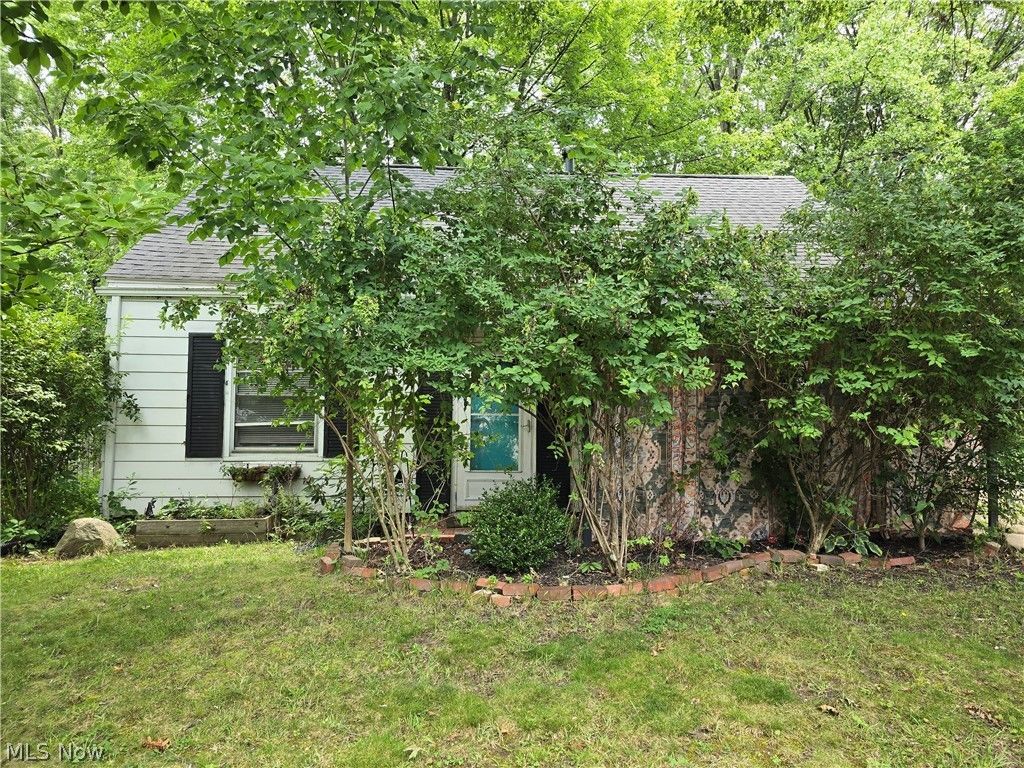
Make this 4 bedroom, 1 bath home offering approximately 1250 square feet of living space, in a great location near shopping and entertainment your home. Inside you will find decently sized rooms with a practical layout that provides flexibility for everyday living, storage, or future renovations. Several important improvements are already in place, including newer roof, air conditioning, and furnace. Outside, enjoy added outdoor living space with both patio and deck, ideal for relaxing entertaining, or creating a comfortable backyard retreat.
Property Features
Property Type: Residential - Single Family
Cooling: Central Air, Ceiling Fan(s), Electric
Garage: 1
Heating: Baseboard, Forced Air, Gas
Home Style: Cape Cod
Lot Size: 0.18 Acres
Roof Type: Asphalt, Fiberglass
Taxes: $2,099 / year
Year Built: 1952
Amenities
Bookcases
Ceiling Fan(s)
Feature Descriptions
Appliances: Dryer, Dishwasher, Range, Refrigerator, Washer
Days on Site: 54
Exterior: Aluminum Siding, Frame
Parcel#: 17-031-22-00-077-000
Parking: Driveway, Detached, Garage Faces Front, Garage
Patio/Porch: Deck, Patio
Sewer: Public Sewer
Water: Public
Room Sizes
Living Room: 16 x 13 Level - First
Laundry: 8 x 8 Level - First
Kitchen: 8 x 8 Level - First
Dining Room: 8 x 5 Level - First
Bedroom: 16 x 11 Level - Second
Bedroom: 12 x 12 Level - Second
Bedroom: 11 x 10 Level - First
Bedroom: 12 x 11 Level - First
Bathroom: 5 x 7 Level - First
Local Schools
School District: Kent City
Listed By / Shown By
Listed By
Agency Name: Keller Williams Chervenic Rlty
Agency Contact: scaipen@neo.rr.com, 330-608-7911
Shown By
Agent Name: Lydia Walls
Agent Phone: (937) 935-5597
Agency Title: Key Realty

Estimate Your Payment
Estimated Payment
$ 1,210.16 per month $983.93 Principal & Interest $174.92 Property Tax $51.30 Homeowner's Insurance
625 Edgewood Drive | MLS# 5234675
This single family home located at 625 Edgewood Drive, Kent, OH 44240 is currently listed for sale with an asking price of $175,900. This property was built in 1952 and has 4 bedrooms and 1 full baths with 1248 sq. ft. Edgewood Drive is located in the Franklin subdivision within the Kent City school district. Search Franklin real estate on www.lydiawalls.com today.