
BEDS3
BATHS2
MLS#7787241
STATUSActive
PROPERTY TYPEResidential - Single Family
SUBDIVISIONRidgeview At Stetson Hills
Property Description
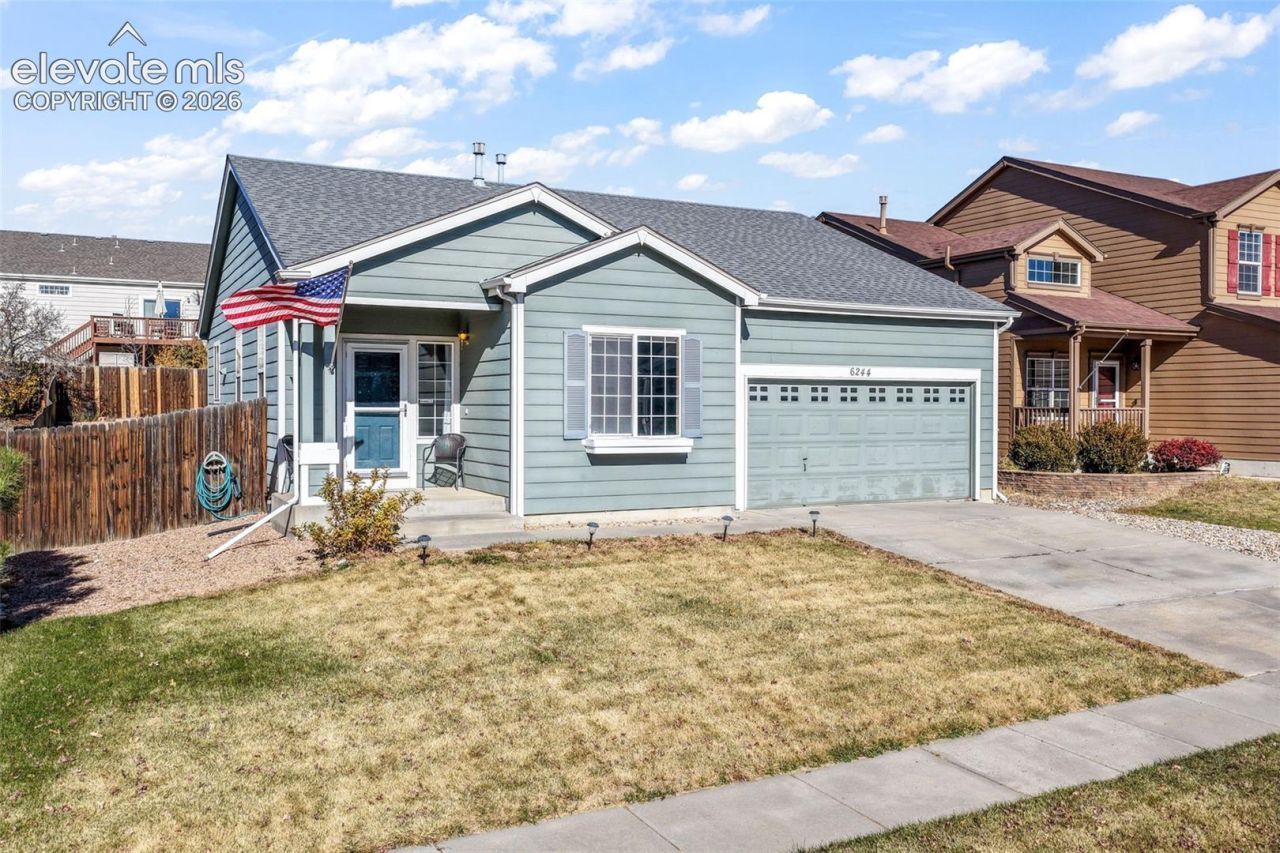
Enjoy the ease of one-level living in this ranch-style home in Ridgeview at Stetson Hills! With everyday living spaces together on one floor, the practical layout makes coming home feel effortless. Gorgeous black Samsung appliances bring a sleek, stylish touch to the kitchen, while an attached garage adds everyday convenience. The outdoor space offers room to create your own Colorado retreat. Nearby shopping, dining, and entertainment along the Powers Corridor-including First & Main Town Center-put everyday essentials and weekend outings within easy reach. Access to Peterson Space Force Base and Schriever Space Force Base adds to the appeal of this northeast Colorado Springs location. An assumable VA mortgage with a 2.375% interest rate offers an exceptional financing opportunity, subject to lender approval and buyer qualification. Discover single-level comfort close to shopping, restaurants, and everyday conveniences!
Property Features
Property Type: Residential - Single Family
Cooling: Ceiling Fan(s), Central Air
Fenced: Yes
Fireplaces: Gas, Main Level, One
Heating: Forced Air, Natural Gas
Lot Size: 0.17 Acres
Roof Type: Composite Shingle
Stories: 1.0
Taxes: $1,213
Year Built: 2002
Feature Descriptions
Appliances: Dishwasher, Disposal, Gas in Kitchen, Oven, Range, Refrigerator
Basement/Foundation: Crawl Space
Days on Site: 7
Existing Utilities: Cable Available, Electricity Connected, Natural Gas Connected
Exterior: See Prop Desc Remarks
Fence: Rear
Floor Plan: Ranch
Garage Amenities: Garage Door Opener
Garage Type: Attached
Laundry Facilities: Electric Hook-up, Main
LotDescription: Level
OtherStructures: Storage Shed
Outbuilding(s): Yes
Sewer: Sewer
Water: Municipal
Room Sizes
Bedroom: 10 X 10 Level - Main
Dining Room: 5 X 13 Level - Main
Family Room: 19 X 16 Level - Main
Bedroom: 13 X 11 Level - Main
Bedroom Primary: 12 X 14 Level - Main
Laundry Space: 6 X 6 Level - Main
Listed By / Shown By
Listed By
Agency Name: Exp Realty LLC
Agency Phone: 888-440-2724
Shown By
Agent Name: Lydia Walls
Agent Phone: (937) 935-5597
Agency Title: Key Realty

Estimate Your Payment
Estimated Payment
$ 2,514.09 per month $2,293.42 Principal & Interest $101.08 Property Tax $119.58 Homeowner's Insurance
6244 Alibi Circle | MLS# 7787241
This single family home located at 6244 Alibi Circle, Colorado Springs, CO 80923 is currently listed for sale with an asking price of $410,000. This property was built in 2002 and has 3 bedrooms. Alibi Circle is located in the Ridgeview At Stetson Hills subdivision. Search Ridgeview At Stetson Hills real estate on www.lydiawalls.com today.