
BEDS4
BATHS2 full 1 partial
SQUARE FEET2,107
MLS#O6434447
STATUSActive
PROPERTY TYPEResidential - Single Family
SUBDIVISIONWATERFORD CHASE VILLAGE TR D
Property Description
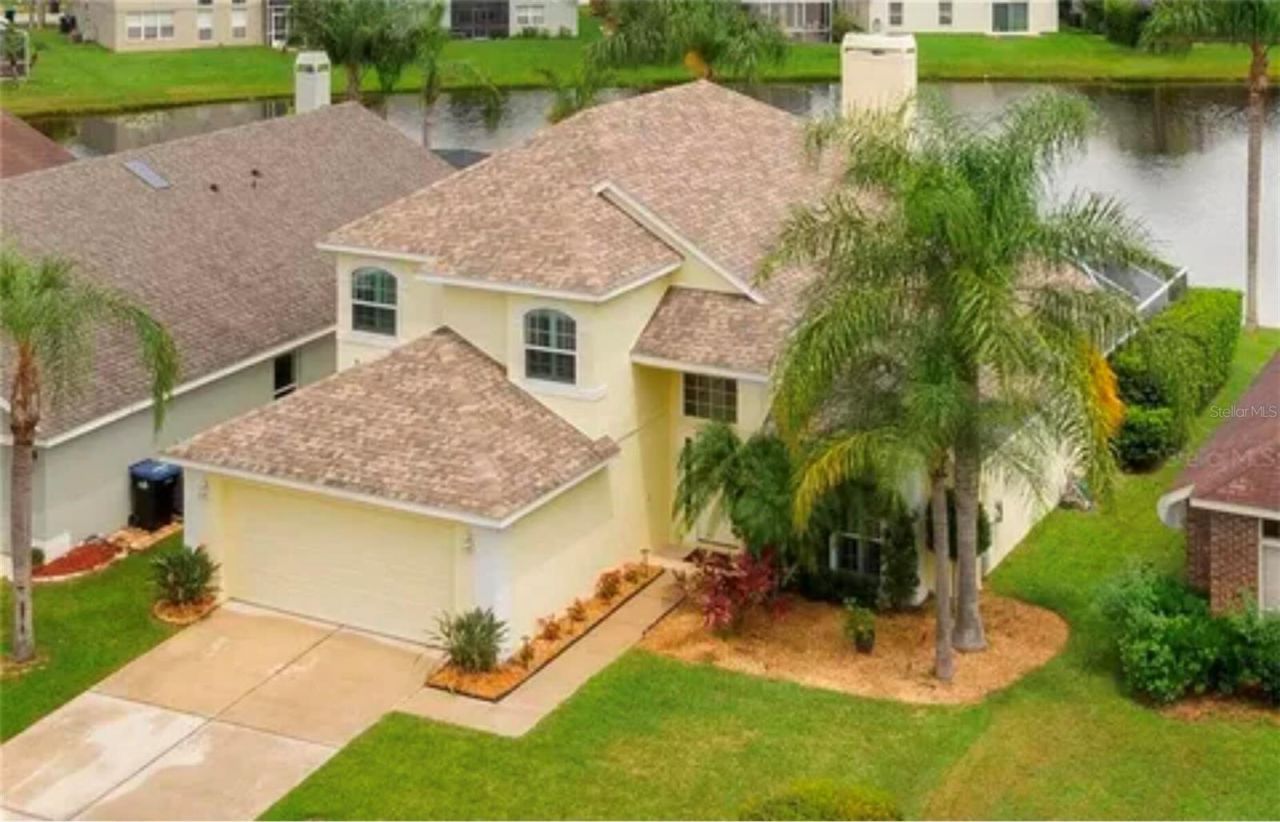
Beautiful waterfront pool home, 4 bedroom 2.5 bath, with master bedroom on the first floor. Fully renovated with high-end finishes throughout. Hardwood floors and 24 ceramic tile flow through the entire downstairs, leading to a remodeled master bath featuring granite counters, a marble and tile shower with under-cabinet lighting, and a jacuzzi tub. The kitchen is fully upgraded with travertine and granite counters, all-hardwood ivory cabinets with soft-close doors and drawers, stainless steel appliances, and under-cabinet lighting.Plantation shutters adorn every window throughout the home. The fourth bedroom upstairs is a versatile bedroom space with its own sink and wet bar, ideal as a guest suite, home office, or media room; can also be turned into a multi-generational bedroom with strategic placement of a door. The home also features ceiling fans throughout, recessed lighting, and a sliding glass door in the master bedroom overlooking a gorgeous pool and water view. The AC system was replaced approximately 2.5 years ago, and the washer was replaced about a year ago.Mature landscaping provides privacy while preserving the pristine water view. Waterford Recreation Park sits just steps away across the street, along with community amenities including a pool, tennis and pickleball courts, and walking trails.Minutes to Waterford Lakes Town Center, UCF, Research Park, and Orlando International Airport, with easy access to Downtown Orlando and area attractions. This move-in-ready home won't be on the market long. Most pictures are virtually staged.
Property Features
Property Type: Residential - Single Family
Cooling: Central Air
Garage: 2 car attached
Heating: Electric, Heat Pump
Lot Size: 0.12 Acres
Roof Type: Shingle
Stories: 2.0
Taxes: $7,040
Year Built: 2000
Amenities
Ceiling Fans(s)
Eat-in Kitchen
High Ceilings
Open Floorplan
Primary Bedroom Main Floor
Stone Counters
Thermostat
Walk-In Closet(s)
Wet Bar
Window Treatments
Lighting
Sidewalk
Feature Descriptions
Appliances: Convection Oven, Dishwasher, Disposal, Dryer, Electric Water Heater, Exhaust Fan, Microwave, Range, Refrigerator, Washer
Community Features: Street Lights
Days on Site: 43
Directions: Drive north on Avalon Park East Bld. Enter the roundabout and take the 2nd exit onto Avalon Park Bld. Left to Waterford Chase Parkway.
Exterior: Block
Fireplace: Living Room
Fireplace Y/N: Yes
Flood Zone Code: X
Flooring: Carpet, Ceramic Tile, Hardwood
Foundation: Slab
Frontage Pond: 60
HOA Fee: 450/ Annually
HOA Y/N: Yes
Home Warranty Y/N: No
Listing Terms: Cash, Conventional, FHA, Other, VA Loan
Lot Dimensions: 0.12
Other Equipment: Irrigation Equipment
Ownership: Fee Simple
Pets Allowed: No
Pool: In Ground, Lighting, Salt Water, Screen Enclosure
Property Attached Y/N: No
Property Sub-Type: Single Family Residence
Sewer: Public Sewer
Showing Instructions: Call Owner, See Remarks
Special Sale Provisions: None
Swimming Pool: Yes
Utilities: BB/HS Internet Available, Cable Available, Public, Sewer Available, Water Available
Water: Public
Water Access Y/N: No
Waterfront Features: Pond
Water View: Pond
Zoning: P-D
Local Schools
High School: Timber Creek High
Middle School: Discovery Middle
Elementary School: Camelot Elem
Listed By / Shown By
Listed By
Agency Name: BEYCOME OF FLORIDA LLC
Agency Contact: 844-239-2663
Shown By
Agent Name: Lydia Walls
Agent Phone: (937) 935-5597
Agency Title: Key Realty

Estimate Your Payment
Estimated Payment
$ 3,964.88 per month $3,210.79 Principal & Interest $586.67 Property Tax $167.42 Homeowner's Insurance
624 Hardwood Circle | MLS# O6434447
This single family home located at 624 Hardwood Circle, Orlando, FL 32828 is currently listed for sale with an asking price of $574,000. This property was built in 2000 and has 4 bedrooms and 2 full and 1 partial baths with 2107 sq. ft. Hardwood Circle is located in the WATERFORD CHASE VILLAGE TR D subdivision. Search WATERFORD CHASE VILLAGE TR D real estate on www.lydiawalls.com today.