
BEDS3
BATHS2 full
SQUARE FEET1,756
MLS#5248895
STATUSActive
PROPERTY TYPEResidential - Single Family
SCHOOLWarren City
Property Description
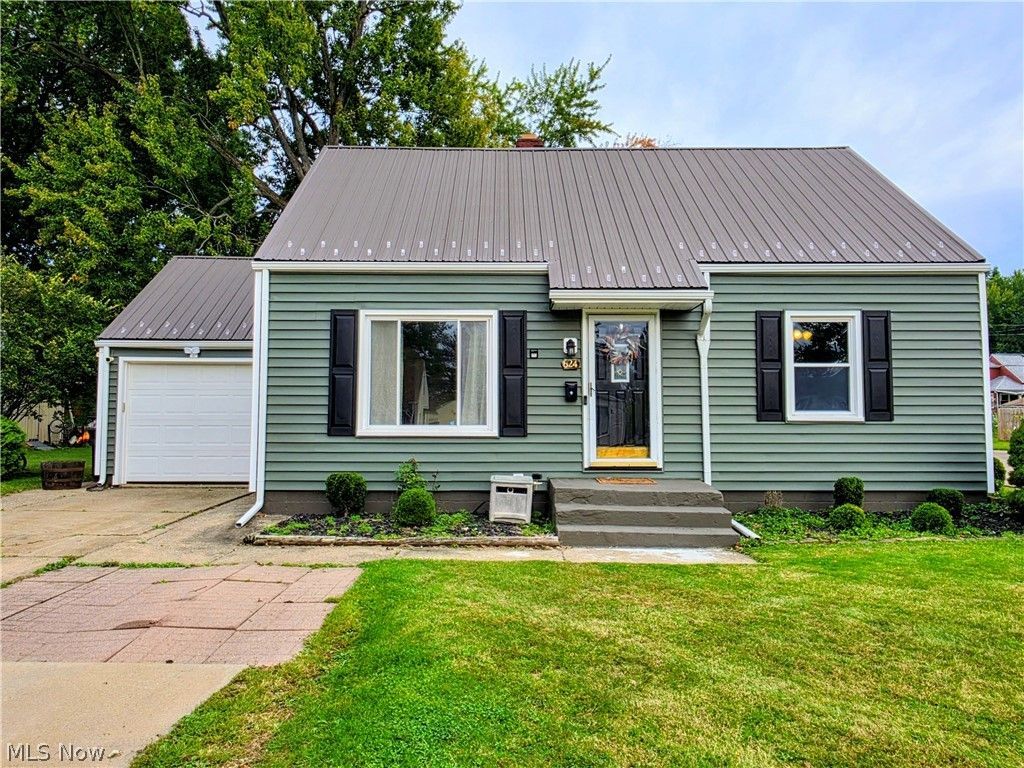
This one checks all the boxes! Move right into this beautifully updated, well maintained 3-bedroom/ 2-full-bath Cape Cod. Where the big-ticket improvements have already been taken care of! This home offers a bonus addition featuring a spacious family room, a cozy fireplace and a sliding glass door leading to a great deck and fenced-in backyard, perfect for relaxing, entertaining, or enjoying time outdoors. Updates include a new furnace and central air (2019), vinyl replacement windows, a metal roof (2019), kitchen updated (2024) and new vinyl siding (2024). The basement adds even more usable space with a large finished area that's perfect as a rec room, game room, home gym or an additional family room. The basement also features a full bathroom and a large laundry room. Updated, well maintained, and truly move-in ready-there's nothing to do but unpack and enjoy. Great space, great updates and a great backyard! Schedule your showing today!
Property Features
Property Type: Residential - Single Family
Basement: Yes
Basement: Partially Finished
Cooling: Central Air
Fireplaces: 1
Garage: 1 car attached
Heating: Forced Air
Home Style: Cape Cod
Lot Size: 0.20 Acres
Roof Type: Metal
Taxes: $1,593 / year
Year Built: 1947
Feature Descriptions
Appliances: Dryer, Dishwasher, Range, Refrigerator, Washer
Exterior: Vinyl Siding
Parcel#: 38-019180
Parking: Attached, Concrete, Electricity, Garage
Sewer: Public Sewer
Water: Public
Room Sizes
Recreation: 30 x 10 Level - Lower
Bedroom: 13 x 11 Level - First
Bedroom: 11 x 10 Level - First
Primary Bedroom: 15 x 13 Level - Second
Kitchen: 15 x 10 Level - First
Family Room: 15 x 15 Level - First
Living Room: 17 x 11 Level - First
Local Schools
School District: Warren City
Listed By / Shown By
Listed By
Agency Name: William Zamarelli, Inc.
Agency Contact: 330-856-2299, wzr@williamzamarelli.com
Shown By
Agent Name: Lydia Walls
Agent Phone: (937) 935-5597
Agency Title: Key Realty

Estimate Your Payment
Estimated Payment
$ 1,147.98 per month $964.92 Principal & Interest $132.75 Property Tax $50.31 Homeowner's Insurance
624 Bonnie Brae | MLS# 5248895
This single family home located at 624 Bonnie Brae , Warren, OH 44483 is currently listed for sale with an asking price of $172,500. This property was built in 1947 and has 3 bedrooms and 2 full baths with 1756 sq. ft. Bonnie Brae is located within the Warren City school district. Search Warren real estate on www.lydiawalls.com today.