
BEDS2
BATHS2 full
SQUARE FEET1,638
MLS#1900424
STATUSPending
PROPERTY TYPEResidential - Condominium
SCHOOLOak Hills
Property Description
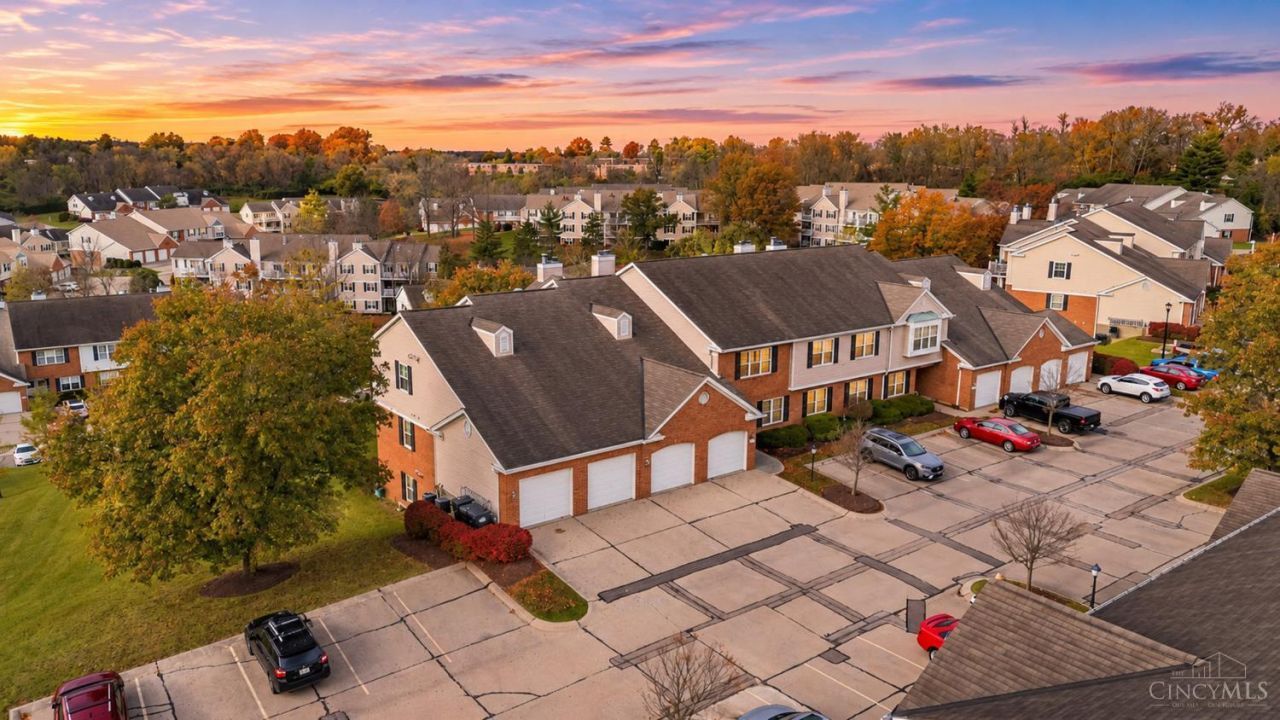
Welcome to this spacious 2-bedroom, 2-full-bath condo that offers over 1,600 square feet of comfortable, low-maintenance living. The thoughtfully designed lower-level layout features generous living and dining areas, a versatile bonus room perfect for a home office or den, and convenient in-unit laundry. Step outside onto the walkout patio to enjoy your morning coffee or unwind after a long day. Recent upgrades include a newer HVAC system and newer appliances, offering added comfort and peace of mind. An attached one-car garage provides convenient direct access to the residence. Ideally situated near major highways, shopping, dining, and everyday amenities, this condo makes commuting and daily errands a breeze. Whether you're looking to downsize or simply enjoy a spacious home without the upkeep, this condo delivers the perfect combination of space, convenience, and flexibility. Schedule your showing today!
Property Features
Property Type: Residential - Condominium
Basement: None
Cooling: Central Air
Fireplaces: 1
Garage: 1
Heating: Forced Air
Home Style: Traditional
Lot Size: 1.89 Acres
Roof Type: Shingle
Stories: 1.0
Taxes: $2,742
Year Built: 1990
Feature Descriptions
Access: City Street
Appliances: Microwave, Oven/Range, Dishwasher, Refrigerator, Dryer, Washer
Association Includes: MaintenanceExterior, Sewer, Trash, Water, AssociationDues, Clubhouse, ExerciseFacility, Pool
Condo: Levels 1-3
Days on Site: 4
Exterior: Brick
Features: Common Hallway Entry, Leasing Not Permitted, Dir Ent Garage-Unit, Laundry-In Unit, WheelChr Access Unit
Fireplace Features: Inoperable
Foundation: Poured
Garage/Carport: Front
Gas: Natural
HOA Fee: 320/Monthly
HOA Y/N: 1
Kitchen: Wood Cabinets
Parcel #: 550-0220-0989-00
Primary Bathroom: Shower
Primary Bedroom: Bath Adjoins, Walk-in Closet, Wall-to-Wall Carpet
Rooms Total: 7
Sewer: Public Sewer
Study: Walkout, Wall-to-Wall Carpet
Tax Abatement: No
Unit Entry Level: 1
Water: Public
Water Heater: Gas
Window Features: Double Hung, Vinyl
Room Sizes
Primary Bedroom: 13 X 15 Level - 1
Bedroom 2: 11 X 13 Level - 1
Dining Room: 13 X 19 Level - 1
Entry: 8 X 4 Level - 1
Living Room: 22 X 17 Level - 1
Laundry Room: 6 X 2 Level - 1
Study/Den: 11 X 13 Level - 1
Local Schools
School District: Oak Hills
Listed By / Shown By
Listed By
Agency Name: Keller Williams Advisors
Agent Name: Andre Bourne
Agency Phone: 513-766-9200

Shown By
Agent Name: Lydia Walls
Agent Phone: (937) 935-5597
Agency Title: Key Realty

Estimate Your Payment
Estimated Payment
$ 1,464.43 per month $1,174.68 Principal & Interest $228.50 Property Tax $61.25 Homeowner's Insurance
6231 Eagles Lake Drive | MLS# 1900424
This condo located at 6231 Eagles Lake Drive, Green Township, OH 45248 is currently listed for sale with an asking price of $210,000. This property was built in 1990 and has 2 bedrooms and 2 full baths with 1638 sq. ft. Eagles Lake Drive is located within the Oak Hills school district. Search Green Township real estate on www.lydiawalls.com today.