
BEDS6
BATHS5 full 1 partial
SQUARE FEET4,341
MLS#O6440417
STATUSActive
PROPERTY TYPEResidential - Single Family
SUBDIVISIONHIGHLAND RANCH PRIMARY
Property Description
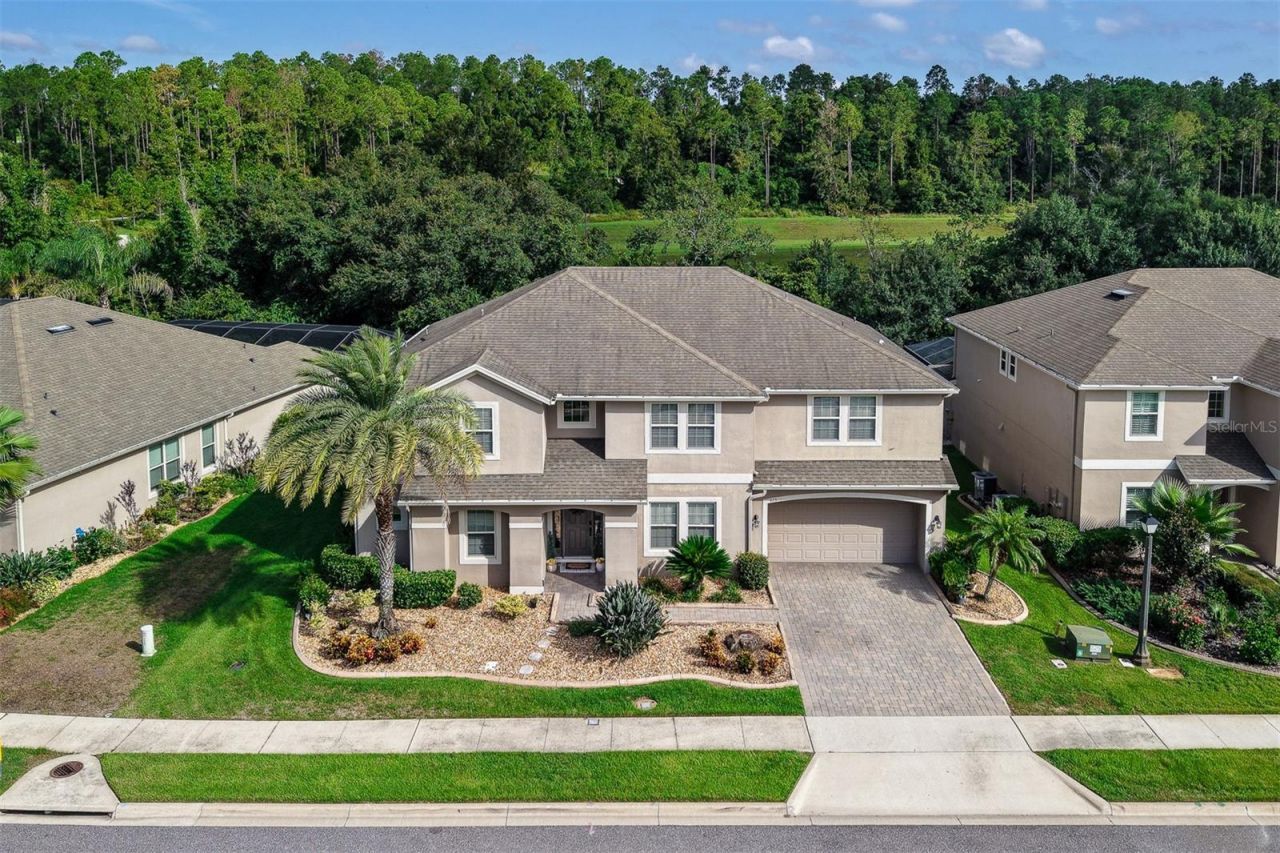
Welcome to 623 Timbervale Trail, a stunning 6-bedroom, 5 full bathrooms and 1 half bath executive pool home offering 4,341 square feet of beautifully designed living space in the highly sought-after Highland Ranch community. Situated on a premium homesite with NO REAR NEIGHBORS and peaceful green-space views, this home offers the privacy and outdoor lifestyle buyers are looking for in Clermont.The spacious open-concept floor plan features soaring ceilings, 8-foot doors, crown molding, tray ceilings, and an impressive two-story foyer and great room filled with natural light. The first-floor primary suite provides a private retreat with dual walk-in closets and a spa-inspired ensuite featuring separate vanities, garden tub, and oversized walk-in shower.The gourmet kitchen is designed for both everyday living and entertaining, featuring a gas cooktop, vented hood, built-in wall oven and microwave, pot filler, breakfast area, abundant cabinetry, and TWO oversized islands with generous counter space and seating. A formal dining room, private first-floor office, butler's pantry, spacious laundry room, and pool bath with exterior access add functionality and flexibility.Upstairs offers even more living space with a large bonus room, spacious secondary bedrooms, and a well-designed hallway layout including bedrooms connected by a Jack-and-Jill bathroom. The flexible floor plan provides plenty of room for family, guests, a home office, or entertaining.Enjoy the Florida lifestyle in your private screened-in backyard featuring a sparkling pool and spa, expansive covered lanai, and plenty of space for outdoor dining and relaxation. With NO REAR NEIGHBORS and green-space views, the backyard provides a peaceful and private setting rarely found in larger executive homes.Highland Ranch residents enjoy an impressive selection of amenities, including resort-style pools, clubhouse, fitness center, parks, walking trails, and more.With 6 bedrooms, 5.5 bathrooms, 4,341 square feet, a private pool and spa, spacious living areas, and a premium homesite with no rear neighbors, 623 Timbervale Trail is an exceptional opportunity to own a luxury executive home in one of Clermont's desirable communities.Schedule your private showing today!
Property Features
Property Type: Residential - Single Family
Cooling: Central Air
Fenced: Yes
Garage: 2 car attached
Heating: Central
Home Style: Contemporary
Lot Size: 0.21 Acres
Roof Type: Shingle
Stories: 1.0
Taxes: $7,395
Year Built: 2015
Amenities
Ceiling Fans(s)
High Ceilings
Kitchen/Family Room Combo
Open Floorplan
Primary Bedroom Main Floor
Solid Surface Counters
Thermostat
Tray Ceiling(s)
Vaulted Ceiling(s)
Walk-In Closet(s)
Outdoor Kitchen
Sidewalk
Feature Descriptions
Appliances: Dishwasher, Disposal, Microwave, Range, Refrigerator
Community Features: Deed Restrictions, Irrigation-Reclaimed Water, Park, Playground, Pool
Days on Site: 13
Directions: Old CR 50 W right onto Blackstill Lake Rd, left onto Highland Ranch Blvd., right onto Autumn Ash Dr, left onto Timbervale Trail
Exterior: Block, Stucco
Fencing: Fenced
Flood Zone Code: X500
Flooring: Carpet, Ceramic Tile, Tile
Foundation: Slab
Garage Dimensions: 20x29
HOA Fee: 431/ Quarterly
HOA Y/N: Yes
Home Warranty Y/N: No
Listing Terms: Cash, Conventional, FHA, VA Loan
Lot Dimensions: 0.21
Other Equipment: Irrigation Equipment
Ownership: Fee Simple
Patio/Porch: Screened
Pets Allowed: Yes
Pool: Heated, In Ground, Lighting, Screen Enclosure
Property Attached Y/N: No
Property Sub-Type: Single Family Residence
Sewer: Public Sewer
Showing Instructions: ShowingTime
Spa: Heated
Special Sale Provisions: None
Swimming Pool: Yes
Utilities: Electricity Connected, Natural Gas Connected, Public, Water Connected
Water: Public
Water Access Y/N: No
Windows: Blinds
Room Sizes
Primary Bedroom: 22x13
Bedroom 2: 13x18
Bedroom 3: 16x11
Bedroom 4: 14x11
Bedroom 5: 15x13
Dining Room: 16x13
Kitchen: 17x18
Great Room: 22x17
Local Schools
High School: Lake Minneola High
Middle School: Minneola Horizon Academy K-8
Elementary School: Minneola Horizon Academy K-8
Listed By / Shown By
Listed By
Agency Name: LPT REALTY, LLC
Agency Contact: 877-366-2213
Shown By
Agent Name: Lydia Walls
Agent Phone: (937) 935-5597
Agency Title: Key Realty

Estimate Your Payment
Estimated Payment
$ 6,266.22 per month $5,369.97 Principal & Interest $616.25 Property Tax $280.00 Homeowner's Insurance
623 Timbervale Trail | MLS# O6440417
This single family home located at 623 Timbervale Trail, Clermont, FL 34715 is currently listed for sale with an asking price of $960,000. This property was built in 2015 and has 6 bedrooms and 5 full and 1 partial baths with 4341 sq. ft. Timbervale Trail is located in the HIGHLAND RANCH PRIMARY subdivision. Search HIGHLAND RANCH PRIMARY real estate on www.lydiawalls.com today.