
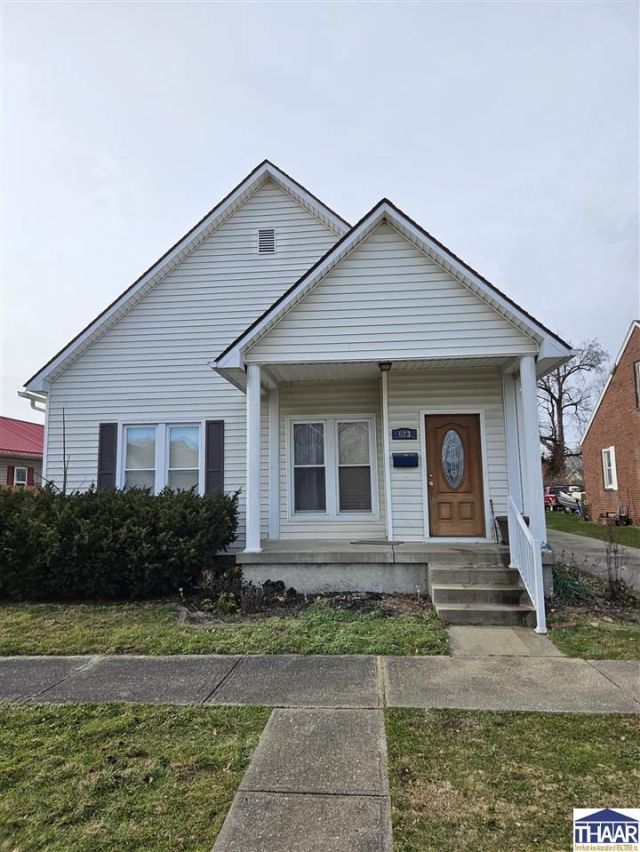
BEDS3
BATHS1 full
SQUARE FEET1,348
MLS#111037
STATUSActive
PROPERTY TYPEResidential - Single Family
Property Description
Looking for an affordable place to call home€ This well-kept 3-bedroom, 1-bath home offers 1,348 square feet of comfortable living space, plenty of functionality, and features that make it worth a closer look! Inside, you'll find a welcoming layout featuring a formal dining area, a functional kitchen with appliances included, and three bedrooms offering flexibility for family, guests, or a home office. The kitchen comes equipped with a refrigerator, oven/range, dishwasher, garbage disposal, and over-the-range microwave, making this home move-in ready with several everyday essentials already in place. Outside, enjoy the large 10' x 12' back deck, perfect for relaxing or entertaining, along with a partially fenced backyard offering a little extra privacy and room to enjoy the outdoors. Additional features include a detached one-car garage, partial basement for extra storage, and convenient city utilities. Situated on a manageable 0.15-acre lot, this property offers the convenience of smaller-town living without the upkeep of a large property. Whether you're a first-time homebuyer looking to make the leap into homeownership, ready to downsize into something more manageable, or an investor looking to expand your rental portfolio, this property offers plenty of possibilities! Don't let this affordable opportunity pass you by! Schedule your private showing today!
Property Features
Property Type: Residential - Single Family
Basement: Yes
Basement: Partial Basement, Crawl Space
Cooling: Central Air
Garage: 1
Heating: Natural Gas
Lot Size: 0.15 Acres
Roof Type: Shingle
Stories: 1.0
Year Built: 1900
Amenities
Ceiling Fan(s)
Concrete Driveway
Gutters/Storm Drain
Appliances
Dishwasher
Garbage Disposal
Refrigerator
Elec. Range/Oven
Feature Descriptions
Days on Site: 1
Exterior: Vinyl Siding
Patio Features: Open Deck, Covered Stoop
Sewer: City Sewer
Room Sizes
Primary Bedroom: 12.5x11
Bedroom 2: 13.5x9
Bedroom 3: 13.5x9
Dining Room: 15x13
Living Room: 25x13
Kitchen: 18x10
Local Schools
High School: Shakamak HS
Middle School: Shakamak JH
Elementary School: Shakamak
Listed By / Shown By
Listed By
Agency Name: CENTURY 21 ELITE
Agency Phone: 812-238-1771
Shown By
Agent Name: Lydia Walls
Agent Phone: (937) 935-5597
Agency Title: Key Realty

Estimate Your Payment
Estimated Payment
$ 823.37 per month $782.56 Principal & Interest $0.00 Property Tax (data not provided by mls) $40.80 Homeowner's Insurance
623 S Lawton Street | MLS# 111037
This single family home located at 623 S Lawton Street, Jasonville, IN 47438 is currently listed for sale with an asking price of $139,900. This property was built in 1900 and has 3 bedrooms and 1 full baths with 1348 sq. ft. Search Jasonville real estate on www.lydiawalls.com today.