
BEDS3
BATHS1 full 1 partial
SQUARE FEET1,212
MLS#1889739
STATUSActive
PROPERTY TYPEResidential - Single Family
SCHOOLCincinnati
Property Description
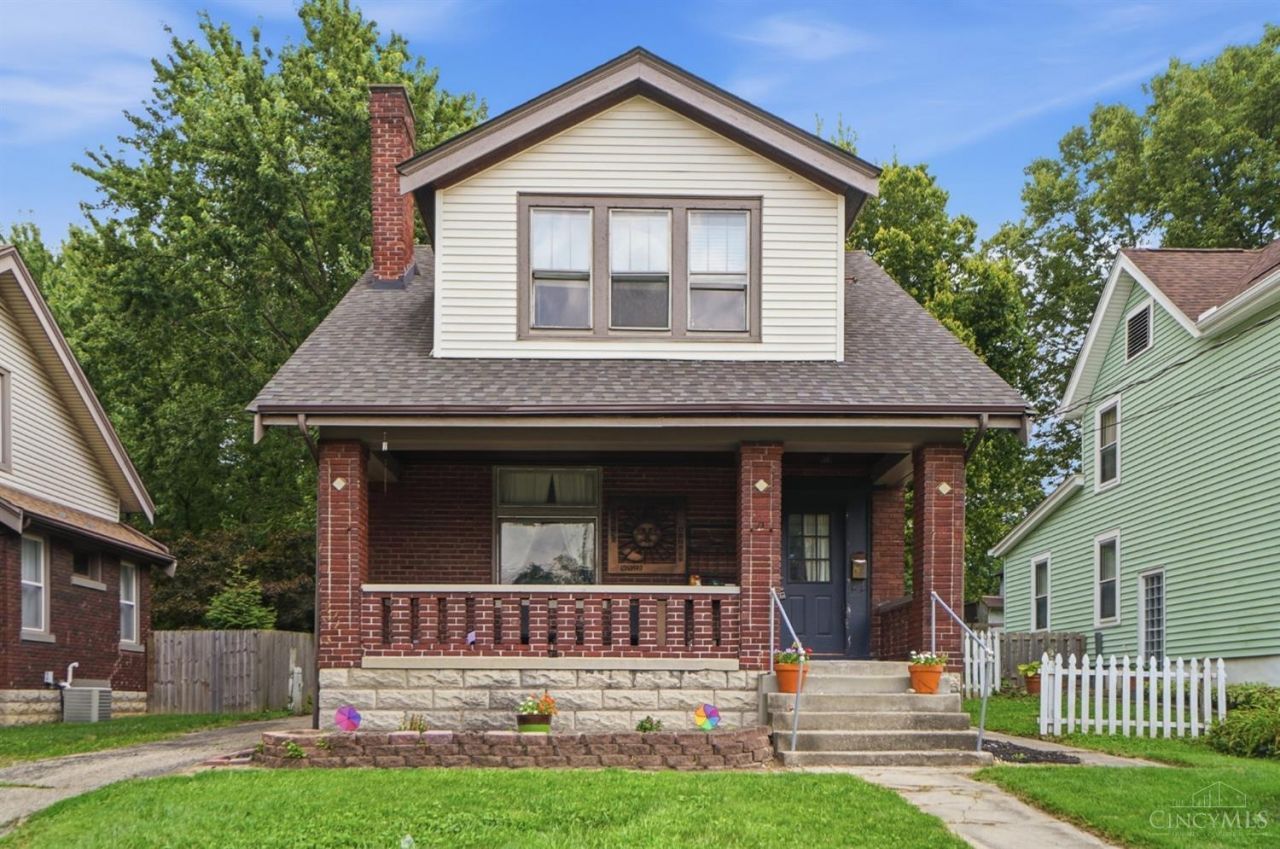
Discover the potential in this classic brick two-story home located in the growing and highly desirable Pleasant Ridge community! Offering 3 bedrooms and 1.5 baths, this home features an inviting covered front porch, beautiful hardwood floors in the living and formal dining rooms, and a functional layout ready for your personal touch. The rear deck overlooks a shaded backyard, providing a great space to relax or entertain, while the basement offers plenty of storage. Located just blocks from the prestigious Pleasant Ridge Montessori School and steps from the neighborhood's popular restaurants, shops, and vibrant nightlife, you'll love the convenience. Being sold as-is and priced accordingly, this is a fantastic opportunity for investors, renovators, or buyers looking to build equity in an up-and-coming neighborhood.
Property Features
Property Type: Residential - Single Family
Basement: Yes
Basement: Full
Cooling: Ceiling Fans, Central Air
Fireplaces: 1
Heating: Forced Air, Gas
Home Style: Traditional
Lot Size: 0.24 Acres
Roof Type: Shingle
Stories: 2.0
Taxes: $4,428
Year Built: 1920
Amenities
Multi Panel Doors
Deck
Porch
Feature Descriptions
Appliances: Oven/Range
Basement Fatures: Part Finished, Concrete Floor, WW Carpet
Days on Site: 1
Exterior: Brick, Vinyl Siding
Fencing: Wood
Fireplace Features: Gas
Foundation: Block
Garage/Carport: None
Gas: Natural
Kitchen: Tile Floor, Wood Cabinets, Laminate Floor
Lot Dimensions: 51x205
Miscellaneous: Cable, Ceiling Fan
Parcel #: 122-0003-0091-00
Parking: Off Street, Driveway
Primary Bathroom: Tile Floor, Tub w/Shower
Primary Bedroom: Walk-in Closet
Rooms Total: 6
Sewer: Public Sewer
SQFT Basement: 838
Tax Abatement: No
Water: Public
Water Heater: Gas
Window Features: Wood
Room Sizes
Primary Bedroom: 13 X 16 Level - 2
Bedroom 2: 12 X 13 Level - 2
Bedroom 3: 11 X 15 Level - 2
Dining Room: 14 X 16 Level - 1
Living Room: 14 X 24 Level - 1
Local Schools
School District: Cincinnati
Listed By / Shown By
Listed By
Agency Name: Keller Williams Seven Hills Re
Agent Name: Michael Wallet
Agency Phone: 513-371-5070

Shown By
Agent Name: Lydia Walls
Agent Phone: (937) 935-5597
Agency Title: Key Realty

Estimate Your Payment
Estimated Payment
$ 2,016.91 per month $1,566.24 Principal & Interest $369.00 Property Tax $81.67 Homeowner's Insurance
6228 Cortelyou Avenue | MLS# 1889739
This single family home located at 6228 Cortelyou Avenue, Cincinnati, OH 45213 is currently listed for sale with an asking price of $280,000. This property was built in 1920 and has 3 bedrooms and 1 full and 1 partial baths with 1212 sq. ft. Cortelyou Avenue is located within the Cincinnati school district. Search Cincinnati real estate on www.lydiawalls.com today.