
BEDS2
BATHS1 full
SQUARE FEET1,072
MLS#1898500
STATUSActive
PROPERTY TYPEResidential - Single Family
SCHOOLCincinnati
Property Description
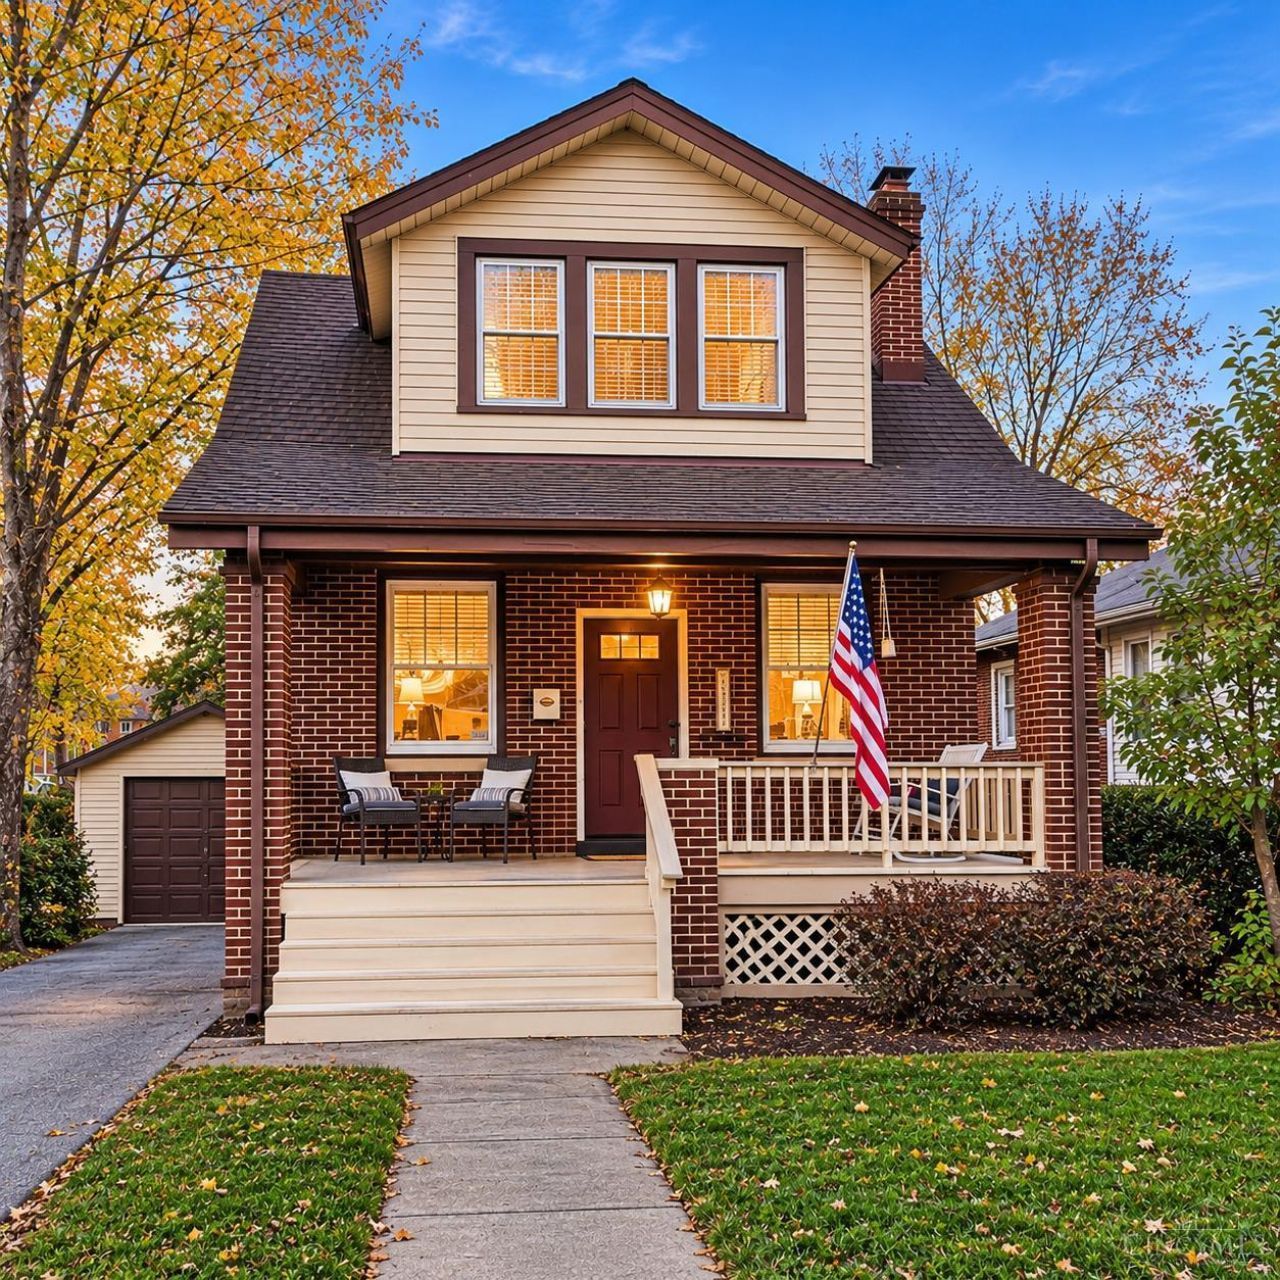
Highly motivated seller who is retiring and relocating!! Super cute 2-story in Pleasant Ridge located very close to the popular Montessori School and the business district. Super cute street with sidewalks and street lights. 2 Bedrooms, 1 Full bath, separate living room, dining room & kitchen. All appliances stay including washer and dryer. New carpet upstairs. 1 car detached garage. Spacious fenced in back yard! Large deck! Full front porch! April 2026 main cast iron drain line replaced! Updated full bath with tub/shower combo. Hardwood floors throughout! Brand new dishwasher, AC replaced in 2019.
Property Features
Property Type: Residential - Single Family
Basement: Yes
Basement: Partial
Cooling: Central Air
Garage: 1
Heating: Forced Air, Gas
Home Style: Traditional
Lot Size: 0.11 Acres
Roof Type: Shingle
Stories: 2.0
Taxes: $3,234
Year Built: 1921
Feature Descriptions
Access: City Street
Appliances: Dishwasher, Refrigerator, Dryer, Electric Cooktop, Washer
Basement Fatures: Concrete Floor, Unfinished, Glass Block Windows
Days on Site: 26
Exterior: Brick, Vinyl Siding
Fencing: Metal
Foundation: Poured
Garage/Carport: Garage Detached
Gas: Natural
Kitchen: Tile Floor, Wood Cabinets
Lot Dimensions: 50 x 93
Parcel #: 122-0001-0097-00
Parking: On Street, Driveway
Primary Bathroom: Tub w/Shower
Primary Bedroom: Wood Floor
Public Transportation: Yes
Rooms Total: 5
Sewer: Public Sewer
SQFT Basement: 547
Tax Abatement: No
Water: Public
Water Heater: Gas
Window Features: Vinyl/Alum Clad
Room Sizes
Primary Bedroom: 16 X 11 Level - 2
Bedroom 2: 14 X 12 Level - 2
Dining Room: 12 X 11 Level - 1
Living Room: 15 X 11 Level - 1
Local Schools
School District: Cincinnati
Listed By / Shown By
Listed By
Agency Name: Keller Williams Advisors
Agent Name: Diane Runyan
Agency Phone: 513-766-9200

Shown By
Agent Name: Lydia Walls
Agent Phone: (937) 935-5597
Agency Title: Key Realty

Estimate Your Payment
Estimated Payment
$ 1,593.71 per month $1,258.59 Principal & Interest $269.50 Property Tax $65.63 Homeowner's Insurance
6221 Bona Vista Place | MLS# 1898500
This single family home located at 6221 Bona Vista Place, Cincinnati, OH 45213 is currently listed for sale with an asking price of $225,000. This property was built in 1921 and has 2 bedrooms and 1 full baths with 1072 sq. ft. Bona Vista Place is located within the Cincinnati school district. Search Cincinnati real estate on www.lydiawalls.com today.