
BEDS5
BATHS3 full
SQUARE FEET2,571
MLS#296911
STATUSActive
PROPERTY TYPEResidential - Single Family
SUBDIVISIONStrathmore
Property Description
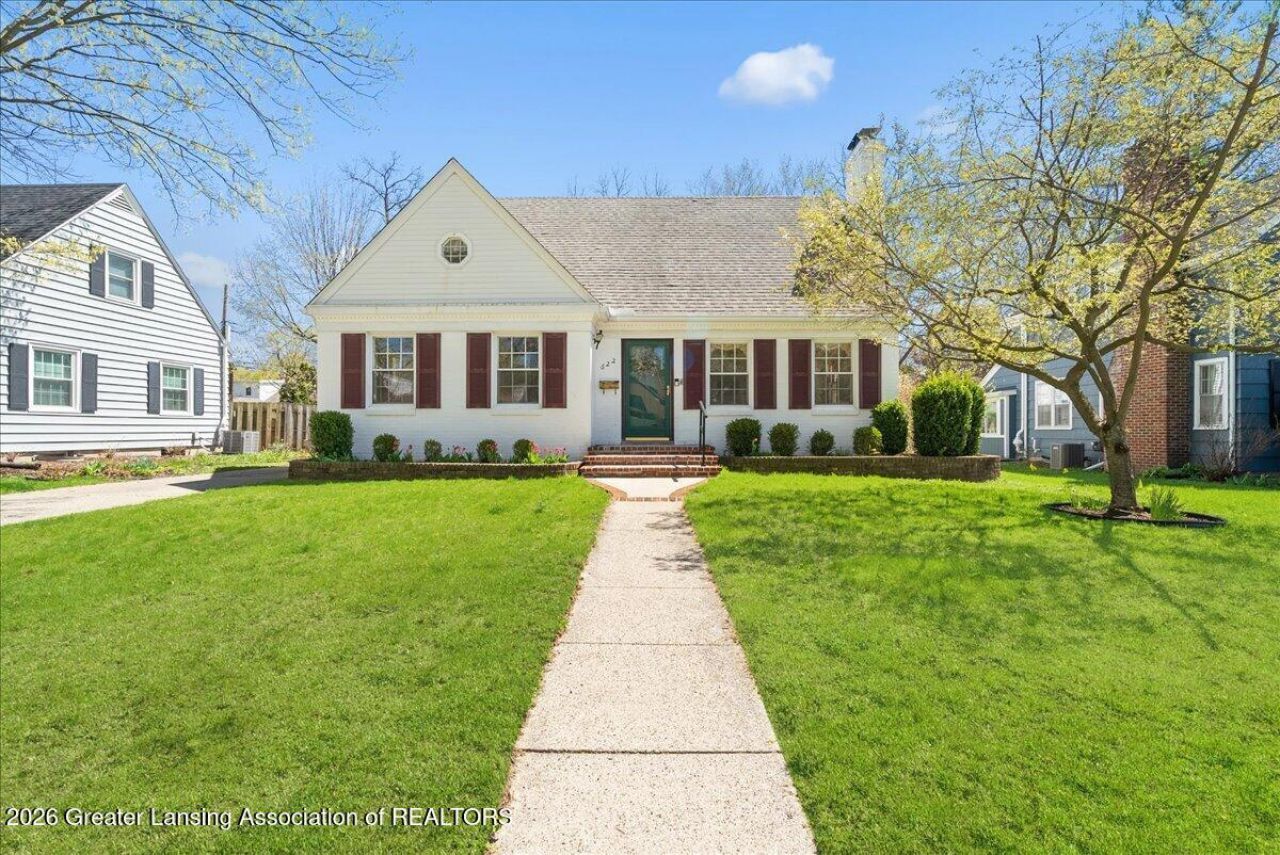
BEST BUY in E.L. NOW: Appraised at $460K 10/10/25 BEFORE the NEW roof, gutters, sewer line, wallpaper removal & paint ($50K+ in updates). 5BRs/3Bths/3 Fireplaces/2 Living Rooms/2Car Garage & luxurious 400 sq ft owners suite are RARE in this quiet tree-lined neighborhood!This home looks small from the street but it has a huge two story addition on the back. There are two main floor bedrooms w a full bath for easy multigenerational living or convenient offices. The kitchen has granite counters, two sinks and stainless appliances that are included. There are original gleaming wood floors, plentiful built-ins and loads of natural light and charm! Come see it for yourself, make any reasonable offer and enjoy IMMEDIATE OCCUPANCY.
Property Features
Property Type: Residential - Single Family
Cooling: Central Air
Fireplaces: 3
Fuel Type: Gas
Garage: 2
Heating: Forced Air, Natural Gas
Home Style: Traditional
Lot Size: 0.17 Acres
Roof Type: Shingle
Stories: 2.0
Taxes: $7,970
Year Built: 1940
Feature Descriptions
Appliances: Dishwasher, Disposal, Gas Range, Gas Water Heater, Microwave, Refrigerator
Days on Site: 154
Exterior: Brick, Vinyl Siding
Fireplace: Family Room, Living Room, Primary Bedroom, Wood Burning
Flooring: Carpet, Hardwood
Interior Amenities: Granite Counters
Laundry: In Basement, Upper Level
Lot: Back Yard, Few Trees, Front Yard, Landscaped
Lot Dimensions: 60x121
Parcel #: 33-20-02-18-201-013
Parking: Detached, Driveway, Garage, Garage Faces Front, Paved
Patio/Porch: Deck, Front Porch
Road Frontage: City Street
Road Surface: Paved
Security Features: Smoke Detector(s)
Sewer: Public Sewer
SQFT Total: 3136
Water: Public
Listed By / Shown By
Listed By
Agency Name: RE/MAX Real Estate Professionals
Shown By
Agent Name: Lydia Walls
Agent Phone: (937) 935-5597
Agency Title: Key Realty

Estimate Your Payment
Estimated Payment
$ 3,312.59 per month $2,517.17 Principal & Interest $664.17 Property Tax $131.25 Homeowner's Insurance
622 Orchard Street | MLS# 296911
This single family home located at 622 Orchard Street, East Lansing, MI 48823 is currently listed for sale with an asking price of $450,000. This property was built in 1940 and has 5 bedrooms and 3 full baths with 2571 sq. ft. Orchard Street is located in the Strathmore subdivision. Search Strathmore real estate on www.lydiawalls.com today.