
BEDS4
BATHS3 full 1 partial
SQUARE FEET3,527
MLS#1893538
STATUSPending
PROPERTY TYPEResidential - Single Family
SCHOOLOak Hills
Property Description
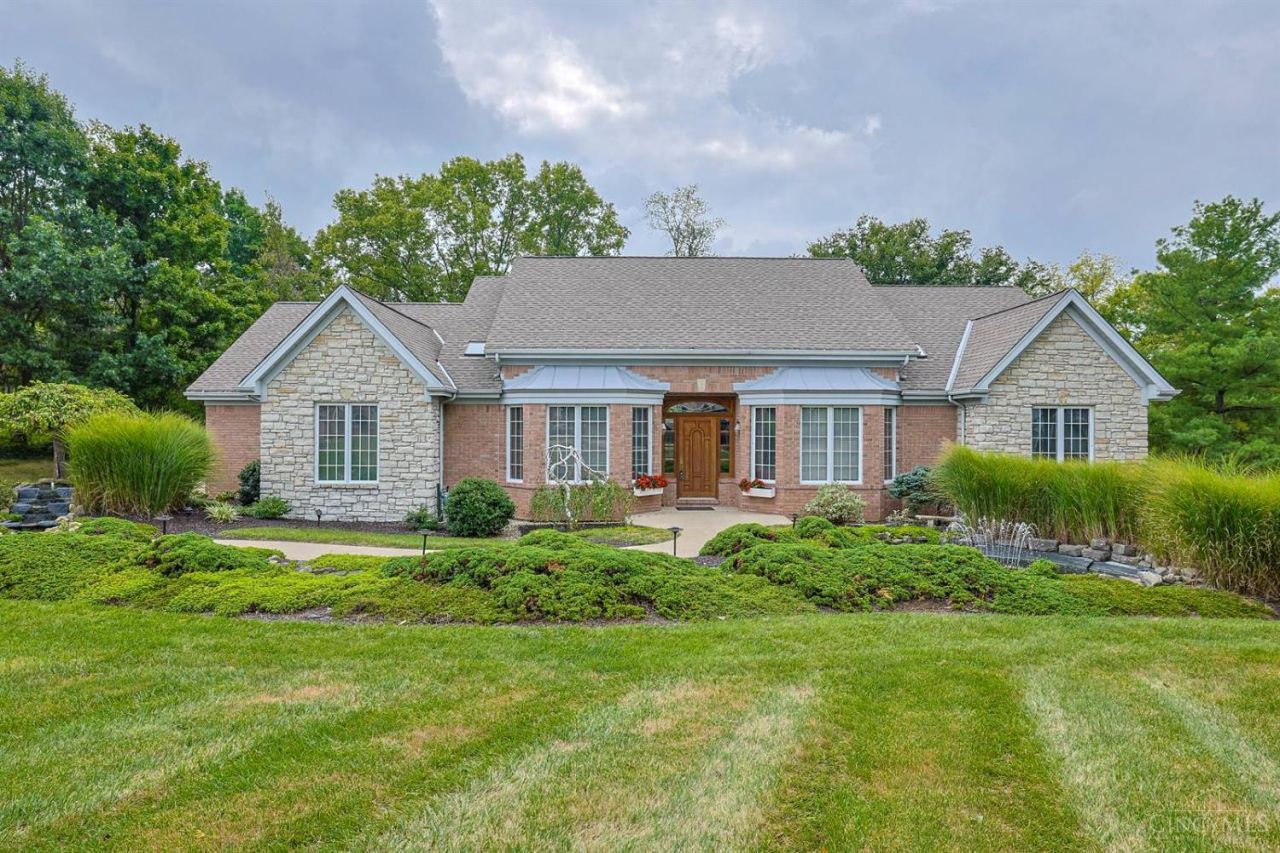
Beautifully appointed brick 4 bedroom, 3 1/2 bath ranch located in a cul-de-sac! Gleaming hardwood floors! Huge updated equipped eat-in kitchen offering a large island, gas cooktop, granite countertops, & a walkout to a custom Trex Deck! Primary suite offers vaulted ceilings, walk-in closet, & a deluxe bath with heated floors, walk-in steam shower, & double vanities! Formal first floor study w/trayed ceiling & crown molding! Large first floor laundry room offers washer, dryer, planning desk, & walkout to the driveway! First floor living room has inlaid hardwood floor, wood burning fireplace, & walkout! Lower level family room offers a wet bar, wood burning fireplace & walkout! LL also offers 2 bedrooms, full bath & tons of storage! First floor guest bedroom w/attached full bath w/jacuzzi tub! Three new garage doors in 2017. New lower level refrigerator in 2024. Immediate occupancy!
Property Features
Property Type: Residential - Single Family
Basement: Yes
Basement: Full
Cooling: Central Air
Fireplaces: 2
Garage: 3
Heating: Forced Air, Gas
Home Style: Ranch
Lot Size: 0.46 Acres
Roof Type: Shingle
Stories: 1.0
Taxes: $8,198
Year Built: 1990
Amenities
9Ft + Ceiling
Crown Molding
French Doors
Heated Floors
Multi Panel Doors
Natural Woodwork
Skylight
Vaulted Ceiling
Cul de sac
Deck
Fireplace
Patio
Porch
Tiered Deck
Wooded Lot
Yard Lights
Feature Descriptions
Access: County Road
Appliances: Dishwasher, Double Oven, Dryer, Garbage Disposal, Gas Cooktop, Microwave, Refrigerator, Washer
Basement Fatures: Finished, Fireplace, Walkout, WW Carpet
Days on Site: 18
Exterior: Brick, Stone
Family Room: Walkout, Wall-to-Wall Carpet, Fireplace, Wet Bar
Fireplace Features: Ceramic
Foundation: Poured
Garage/Carport: Oversized, Side, Garage Attached
Gas: Natural
Kitchen: Pantry, Planning Desk, Counter Bar, Skylight, Eat-In, Tile Floor, Walkout, Island, Wood Cabinets, Wood Floor, Marble/Granite/Slate
Lot Dimensions: 84 x 214 I
Mechanical Systems: Central Vacuum, Garage Door Opener, Security System
Miscellaneous: 220 Volt, Attic Storage, Cable, Ceiling Fan, Recessed Lights, Smoke Alarm
Parcel #: 540-0120-0751-00
Parking: On Street, Driveway
Primary Bathroom: Shower, Steam, Double Shower, Tile Floor, Double Vanity, Heated Floors, Marb/Gran/Slate, Other
Primary Bedroom: Bath Adjoins, Vaulted Ceiling, Walk-in Closet, Wood Floor, Other
Rooms Total: 10
Security: yes
Sewer: Public Sewer, Ejector Pump
Special View Info: Woods
SQFT Basement: 2357
Study: Wood Floor
Tax Abatement: No
Water: Public
Water Heater: Gas
Window Features: Casement, Wood
Wooded: Yes
Room Sizes
Primary Bedroom: 18 X 16 Level - 1
Bedroom 2: 13 X 11 Level - 1
Bedroom 3: 15 X 12 Level - Lower
Bedroom 4: 13 X 12 Level - Lower
Dining Room: 14 X 11 Level - 1
Entry: 15 X 8 Level - 1
Family Room: 23 X 18 Level - Lower
Living Room: 17 X 15 Level - 1
Laundry Room: 14 X 10 Level - 1
Study/Den: 14 X 12 Level - 1
Local Schools
School District: Oak Hills
Listed By / Shown By
Listed By
Agency Name: Sibcy Cline, Inc.
Agent Name: Kurt Lamping

Shown By
Agent Name: Lydia Walls
Agent Phone: (937) 935-5597
Agency Title: Key Realty

Estimate Your Payment
Estimated Payment
$ 4,508.67 per month $3,635.92 Principal & Interest $683.17 Property Tax $189.58 Homeowner's Insurance
6219 Highcedar Court | MLS# 1893538
This single family home located at 6219 Highcedar Court, Delhi Township, OH 45233 is currently listed for sale with an asking price of $650,000. This property was built in 1990 and has 4 bedrooms and 3 full and 1 partial baths with 3527 sq. ft. Highcedar Court is located within the Oak Hills school district. Search Delhi Township real estate on www.lydiawalls.com today.