
BEDS3
BATHS2 full
SQUARE FEET2,000
MLS#226043366
STATUSActive
PROPERTY TYPEResidential - Single Family
SCHOOLSOUTH WESTERN CITY
Property Description
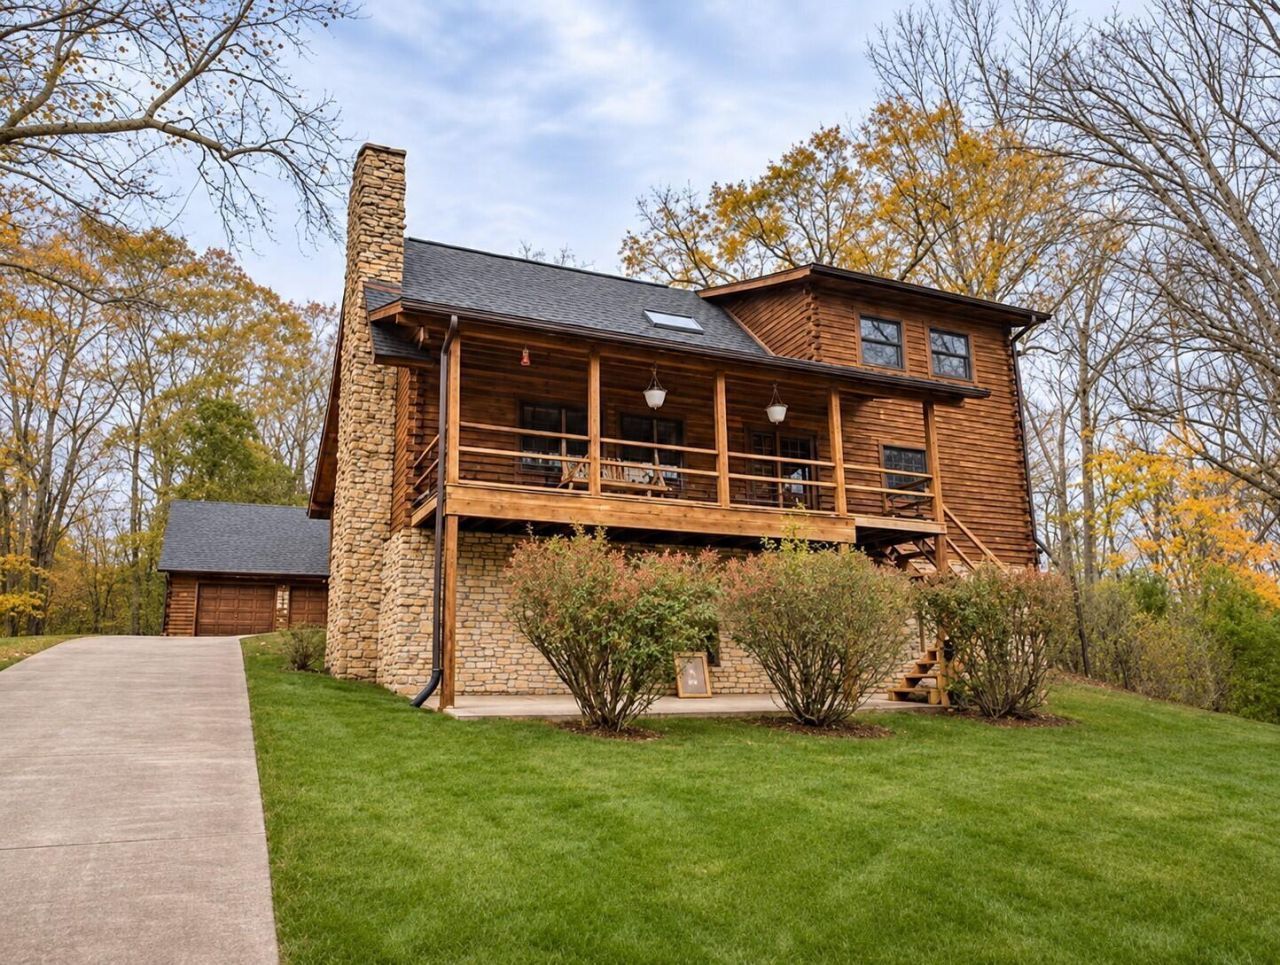
Custom-Built Log Home on Over 5 Acres with Exceptional Outdoor Living!Discover the warmth, character, and craftsmanship of this home situated on just over 5 acres of picturesque property. Offering approximately 2,000 square feet of living space, this well-maintained home features 3 bedrooms, 2 full baths, and the convenience of a first-floor primary suite.The updated kitchen blends modern conveniences with the rustic charm of authentic log construction, while newer mechanical systems and a newer roof provide added peace of mind. A walkout lower level offers additional versatility and potential for expanded living or recreational space.One of the property's most impressive features is the newly added, expansive covered outdoor pavilion, complete with a built-in fire pit and professionally engineered retaining wall. This permanent outdoor living space creates an exceptional setting for entertaining, relaxing, and enjoying the surrounding natural beauty throughout the seasons.With over 5 acres to explore, distinctive log-home craftsmanship, thoughtful improvements, and inviting indoor and outdoor spaces, this one-of-a-kind property offers a wonderful combination of privacy, character, and functionality. A rare opportunity to enjoy the charm of log-home living with the benefits of modern updates!
Property Features
Property Type: Residential - Single Family
Basement: Yes
Basement: Walk-Out Access, Full
Cooling: Central Air
Fuel Type: Electric
Garage: 2
Heating: Electric, Heat Pump
Home Style: Traditional
Lot Size: 5.09 Acres
Taxes: $6,218
Year Built: 1979
Feature Descriptions
Days on Site: 4
Exterior: Log, Stone
Fireplace: Wood Burning Stove, Wood Burning
Flooring: Wood
Lot: Ravine Lot, Stream On Lot
Parcel #: 230-000997
Parking: Detached Garage
Windows: Insulated All
Local Schools
School District: SOUTH WESTERN CITY
Listed By / Shown By
Listed By
Agency Name: RE/MAX Revealty
Agent Name: Annette R Fleming
Agency Phone: 614-505-7438

Shown By
Agent Name: Lydia Walls
Agent Phone: (937) 935-5597
Agency Title: Key Realty

Estimate Your Payment
Estimated Payment
$ 3,813.98 per month $3,132.48 Principal & Interest $518.17 Property Tax $163.33 Homeowner's Insurance
6215 Harrisburg Georgesville Road | MLS# 226043366
This single family home located at 6215 Harrisburg Georgesville Road, Grove City, OH 43123 is currently listed for sale with an asking price of $560,000. This property was built in 1979 and has 3 bedrooms and 2 full baths with 2000 sq. ft. Harrisburg Georgesville Road is located within the SOUTH WESTERN CITY school district. Search Grove City real estate on www.lydiawalls.com today.