
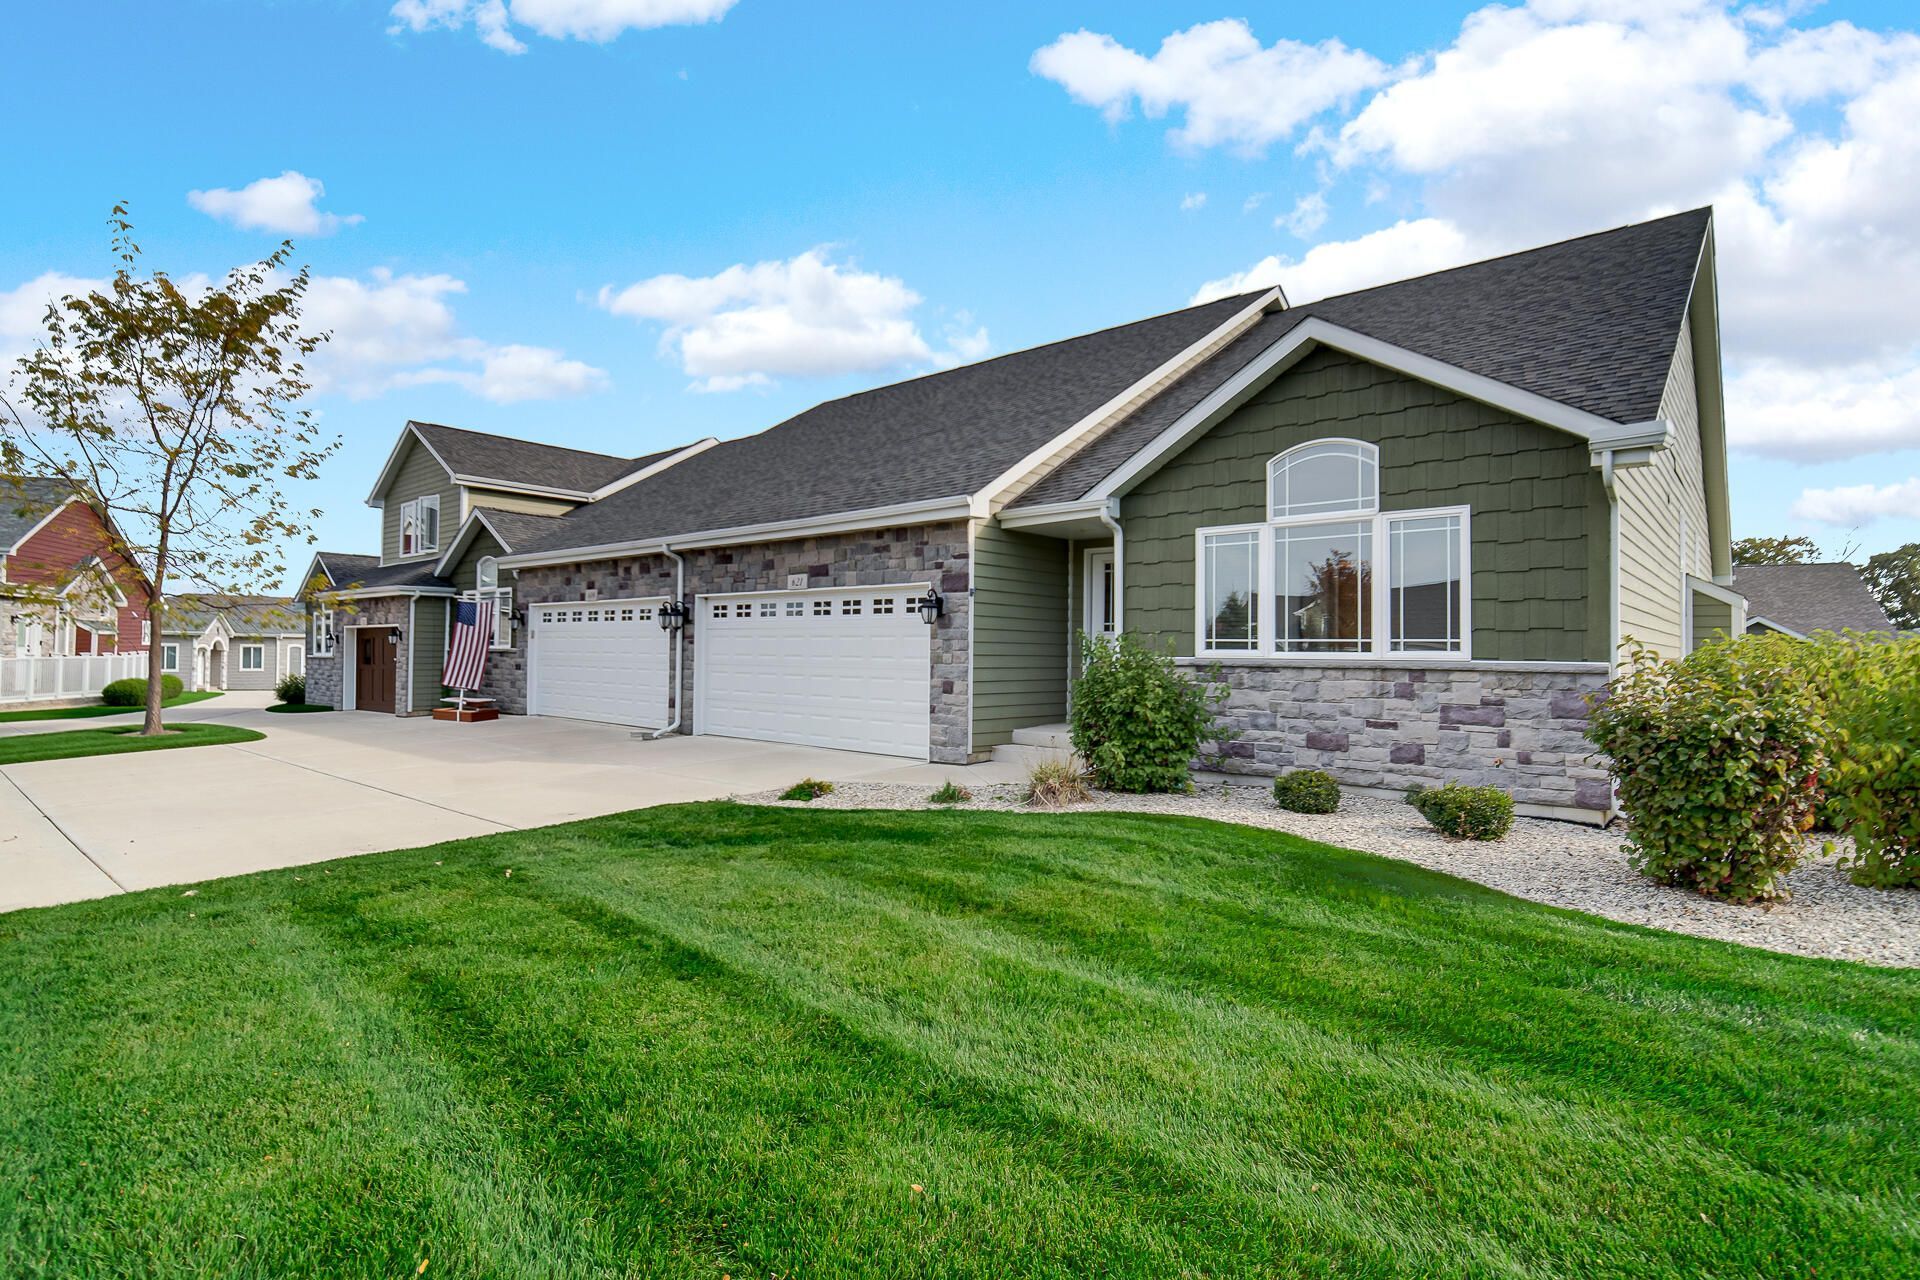
BEDS2
BATHS2 full
SQUARE FEET1,542
MLS#847699
STATUSActive
PROPERTY TYPEResidential - Townhouse
SUBDIVISIONVillage Green Twnhms
SCHOOLDuneland School Corporation
Property Description
Welcome to this beautifully appointed 2020-built two-bedroom, two-bath, maintenance-free, ranch townhome. Featuring beautiful hardwood floors throughout, tasteful modern finishes. A lovely sunroom off the kitchen is the perfect spot for morning coffee, while the back deck adds easy outdoor living space. Located in Chesterton's Coffee Creek development, which offers scenic hiking trails, a nearby park, and a playground.
Property Features
Property Type: Residential - Townhouse
Fireplaces: 1
Garage: 2 car attached
Heating: Forced Air, Natural Gas
Lot Size: 0.22 Acres
Stories: 1.0
Taxes: $4,880
Year Built: 2020
Amenities
Ceiling Fan(s)
Walk-In Closet(s)
Stone Counters
Recessed Lighting
Open Floorplan
Kitchen Island
High Ceilings
Granite Counters
Eat-in Kitchen
Entrance Foyer
Rain Gutters
Appliances
Freezer
Washer
Stainless Steel Appliance(s)
Range Hood
Refrigerator
Gas Water Heater
Gas Range
Feature Descriptions
Association Amenities: Jogging Path, Playground, Park, Landscaping
Association Fee Includes: Maintenance Grounds, Trash, Snow Removal
Days on Site: 17
Fireplace Features: Blower Fan, Great Room, Gas Log, Gas
HOA Fee: 225/ Monthly
HOA Y/N: Yes
Lot: Few Trees, Sprinklers In Rear, Sprinklers In Front, Landscaped, Front Yard
Parking Features: Attached, Garage Faces Front, Driveway, Concrete, Garage Door Opener
Rooms Total: 6
Security Features: Smoke Detector(s)
Sewer: Public Sewer
Utilities: Cable Available, Water Connected, Sewer Connected, Electricity Connected
Water: Public
Room Sizes
Great Room: 157.0 x 122.0
Primary Bedroom: 1711.0 x 132.0
Bedroom 2: 123.0 x 123.0
Sunroom: 122.0 x 138.0
Other: 139.0 x 49.0
Kitchen: 15.0 x 8.0
Local Schools
School District: Duneland School Corporation
Listed By / Shown By
Listed By
Agency Name: McColly Real Estate
Agency Phone: (219) 462-2411
Shown By
Agent Name: Lydia Walls
Agent Phone: (937) 935-5597
Agency Title: Key Realty

Estimate Your Payment
Estimated Payment
$ 2,972.69 per month $2,438.86 Principal & Interest $406.67 Property Tax $127.17 Homeowner's Insurance
621 Goldeneye Circle | MLS# 847699
This townhouse located at 621 Goldeneye Circle, Chesterton, IN 46304 is currently listed for sale with an asking price of $436,000. This property was built in 2020 and has 2 bedrooms and 2 full baths with 1542 sq. ft. Goldeneye Circle is located in the Village Green Twnhms subdivision within the Duneland School Corporation school district. Search Village Green Twnhms real estate on www.lydiawalls.com today.