
BEDS3
BATHS2
SQUARE FEET1,588
MLS#20265541
STATUSActive
PROPERTY TYPEResidential - Single Family
SUBDIVISIONIndian Village
Property Description
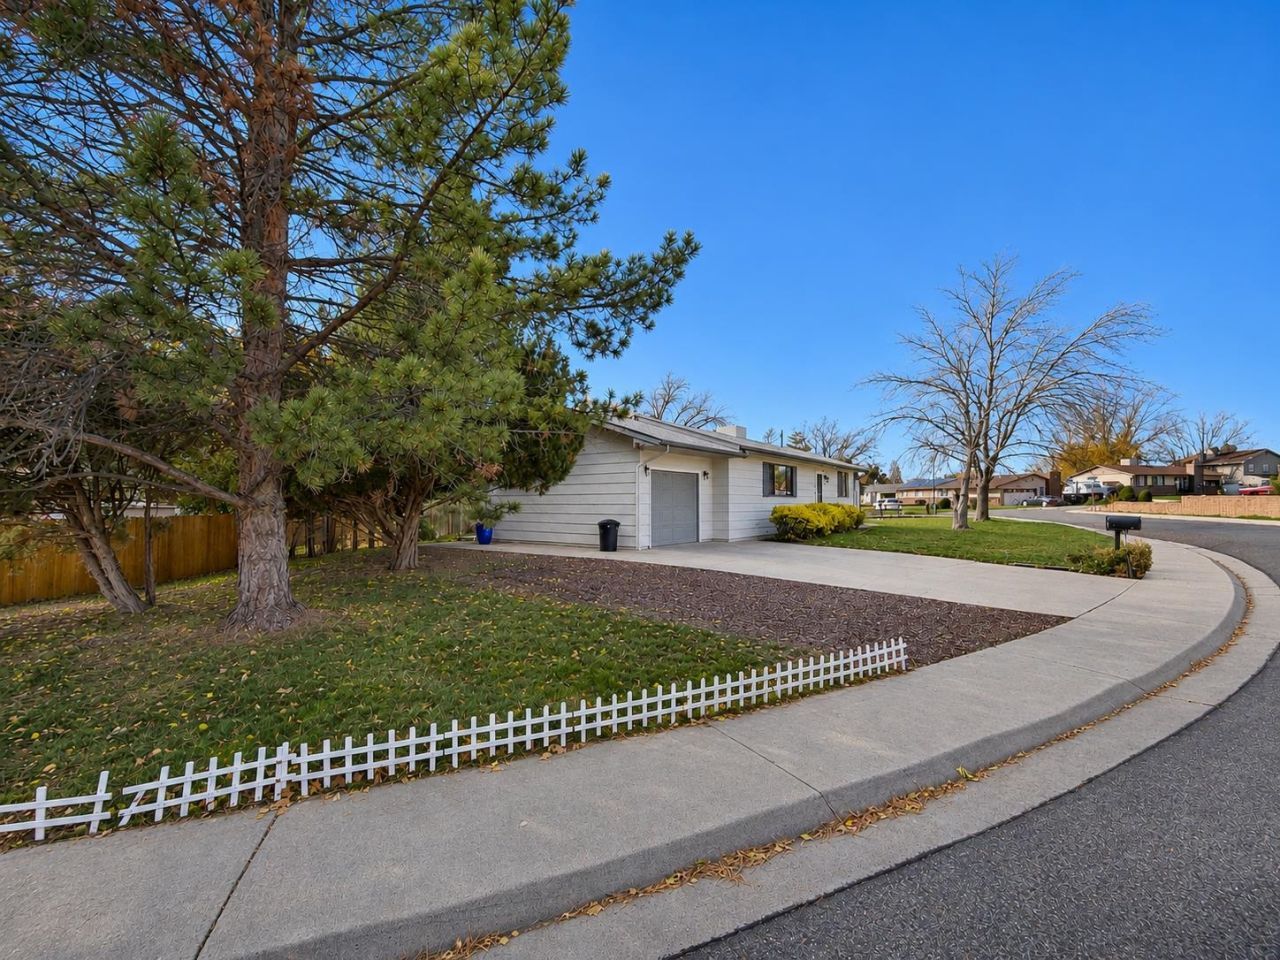
Welcome to this beautifully maintained 3 bedroom/2 bath ranch-style home that perfectly balances indoor comfort with expansive outdoor living. The heart of the home features a functional open living/kitchen area which includes a beautifully appointed kitchen with solid surface countertops, custom cabinets, double sink, plus additional prep sink, stainless appliances and bar area. Plus adjacent large walk-in pantry/closet for additional storage. The primary suite is spacious and includes a generous sized walk-in closet. Outside, the property truly shines on a generous 1/4 acre lot designed for versatility. The backyard is fully fenced and features a substantial covered patio, creating an ideal setting for year-round outdoor enjoyment. For those with extra equipment or hobbies, the property includes, one car attached garage, two additional storage sheds and ample space for RV and boat parking. This home offers a wonderful blend of practical amenities with one level living, and is ready for you to make it your own!
Property Features
Property Type: Residential - Single Family
Basement: Crawl Space
Cooling: Evaporative Cooling
Garage: 1 car attached
Heating: Forced Air
Home Style: Ranch
Lot Size: 0.25 Acres
Roof Type: Asphalt, Composition
Stories: 1.0
Year Built: 1981
Amenities
Ceiling Fan(s)
Granite Counters
Laminate Counters
Main Level Primary
Walk-In Closet(s)
Walk-In Shower
Window Treatments
Shed
Feature Descriptions
Accessibility: Low Threshold Shower
Appliances: Dishwasher, Disposal, Gas Oven, Gas Range, Microwave, Refrigerator, Range Hood
Days on Site: 3
Exterior: Wood Siding, Wood Frame
Fencimg: Partial
Flooring: Carpet, Laminate, Tile
HOA Fee: $120/ Annually
Laundry: Laundry Room
Lot: Landscaped
Lot Dimensions: 0.25 Acres
Parcel#: 2943-064-10-032
Parking: Attached, Garage
Parking Notes: Attached, Garage
Patio/Porch: Covered, Patio
Security: Radon Mitigation System
Sewer: Connected
Water: Public
Window: Window Coverings
Zoning: Residential
Room Sizes
Living Room: 25 x 15 Level - Main
Laundry: 6'x6' Level - Main
Kitchen: 16 x 9 Level - Main
Family Room: N/ A
Dining Room: N/ A
Bedroom 3: 13 x 10 Level - Main
Primary Bedroom: 15 x 15 Level - Main
Other: 6'x6' Level - Main
Bedroom 2: 12 x 10 Level - Main
Local Schools
High School: Central
Middle School: Bookcliff
Elementary School: Nisley
Listed By / Shown By
Listed By
Agency Name: COMPASS - DENVER
Agency Phone: 303-536-1786
Shown By
Agent Name: Lydia Walls
Agent Phone: (937) 935-5597
Agency Title: Key Realty

Estimate Your Payment
Estimated Payment
$ 2,265.87 per month $2,153.58 Principal & Interest $0.00 Property Tax (data not provided by mls) $112.29 Homeowner's Insurance
621 E Indian Creek Drive | MLS# 20265541
This single family home located at 621 E Indian Creek Drive , Grand Junction, CO 81504 is currently listed for sale with an asking price of $385,000. This property was built in 1981 and has 3 bedrooms with 1588 sq. ft. E Indian Creek Drive is located in the Indian Village subdivision. Search Indian Village real estate on www.lydiawalls.com today.