
BEDS3
BATHS2 full
SQUARE FEET1,378
MLS#S5153142
STATUSActive
PROPERTY TYPEResidential - Single Family
SUBDIVISIONWYNNMERE WEST
Property Description
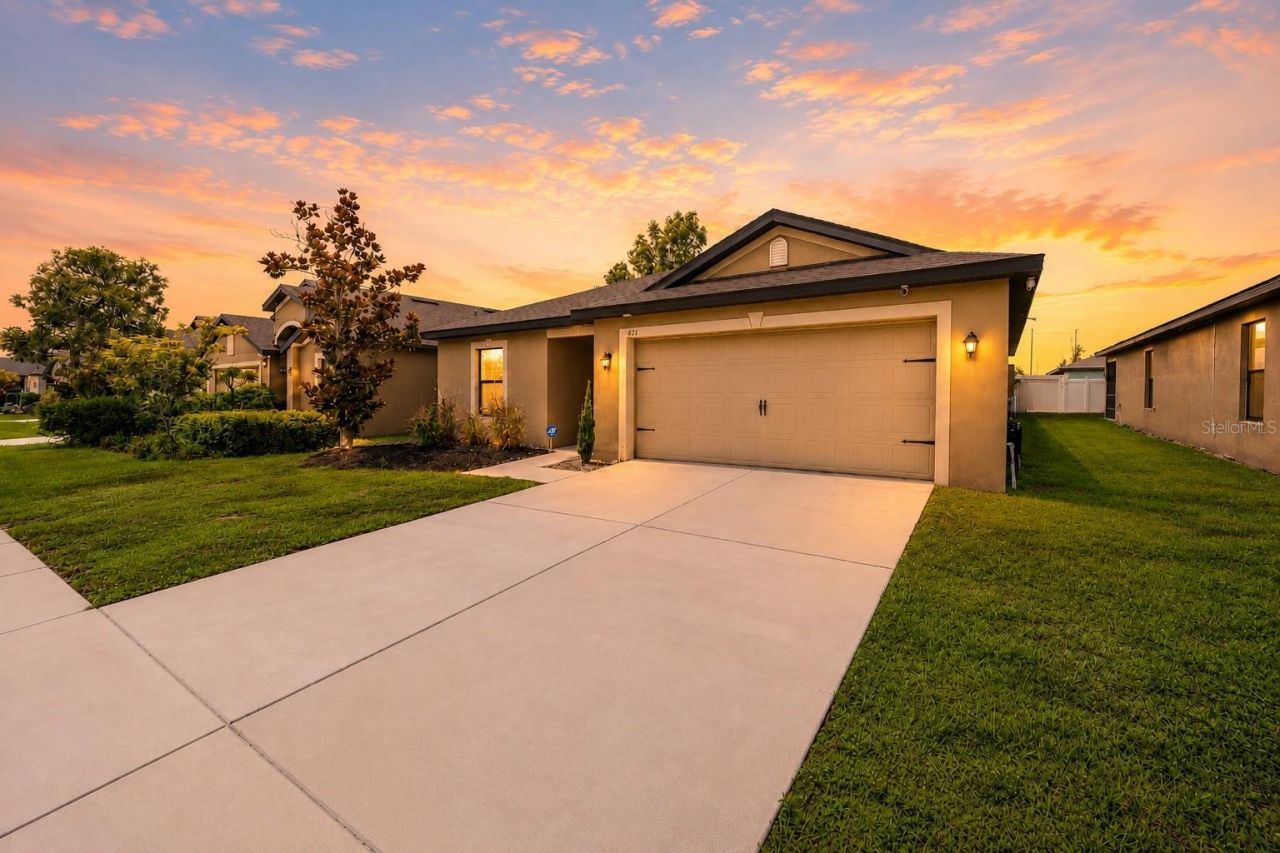
Virtually Staged. **MOTIVATED SELLER + BRAND NEW HVAC!** Move-in ready and priced at just **$250,000!** This 3 bed, 2 bath Ruskin home features a **NEW September 2026 HVAC system with a 10-year warranty**, **water softener included**, open split-bedroom floor plan, luxury vinyl flooring, 2-car garage, and a private fenced backyard. Enjoy the wonderful community pool and a location just minutes from the beach, conservation parks, shopping, dining, and major roadways. A great opportunity for a first-time buyer, downsizer, or investor. **Schedule your showing today!**
Property Features
Property Type: Residential - Single Family
Cooling: Central Air
Fenced: Yes
Garage: 2 car attached
Heating: Central
Lot Size: 0.13 Acres
Roof Type: Shingle
Stories: 1.0
Taxes: $7,318
Year Built: 2017
Amenities
Eat-in Kitchen
Kitchen/Family Room Combo
Open Floorplan
Split Bedroom
Walk-In Closet(s)
Lighting
Private Entrance
Private Yard
Sidewalk
Feature Descriptions
Appliances: Dishwasher, Microwave, Range, Refrigerator, Water Softener
Community Features: Dog Park, Park, Playground, Pool, Sidewalks
Days on Site: 69
Directions: Head southwest on S Tamiami Trail/US Hwy 41 S toward Seawater Ridge Way. Turn left onto 12th St NE. Turn right onto Wynnmere Walk. Turn left onto Chatham Walk. Destination will be on the right
Exterior: Block, Stucco
Fencing: Fenced, Vinyl
Flood Zone Code: AE
Flooring: Luxury Vinyl
Foundation: Slab
HOA Fee: 300/ Annually
HOA Y/N: Yes
Home Warranty Y/N: No
Listing Terms: Cash, Conventional, FHA, VA Loan
Lot Dimensions: 0.13
Other Equipment: Private Entrance, Private Yard
Ownership: Fee Simple
Pets Allowed: Cats OK, Dogs OK, Yes
Pets Restrictions: Buyer's responsibility to confirm
Property Attached Y/N: No
Property Sub-Type: Single Family Residence
Security: Security System, Smoke Detector(s)
Sewer: Public Sewer
Showing Instructions: ShowingTime
Special Sale Provisions: None
Utilities: Electricity Connected, Public, Water Connected
Water: Public
Water Access Y/N: No
Zoning: PD
Room Sizes
Primary Bedroom: 11x14
Bedroom 2: 10x9
Bedroom 3: 10x11
Living Room: 13x17
Kitchen: 10x6
Local Schools
High School: Lennard-HB
Middle School: Shields-HB
Elementary School: Thompson Elementary
Listed By / Shown By
Listed By
Agency Name: KELLER WILLIAMS LEGACY REALTY
Agency Contact: murraycoleman@kw.com
Shown By
Agent Name: Lydia Walls
Agent Phone: (937) 935-5597
Agency Title: Key Realty

Estimate Your Payment
Estimated Payment
$ 2,081.18 per month $1,398.43 Principal & Interest $609.83 Property Tax $72.92 Homeowner's Insurance
621 Chatham Walk Drive | MLS# S5153142
This single family home located at 621 Chatham Walk Drive, Ruskin, FL 33570 is currently listed for sale with an asking price of $250,000. This property was built in 2017 and has 3 bedrooms and 2 full baths with 1378 sq. ft. Chatham Walk Drive is located in the WYNNMERE WEST subdivision. Search WYNNMERE WEST real estate on www.lydiawalls.com today.