
BEDS4
BATHS2 full 1 partial
SQUARE FEET1,834
MLS#1894637
STATUSActive
PROPERTY TYPEResidential - Single Family
SCHOOLCincinnati
Property Description
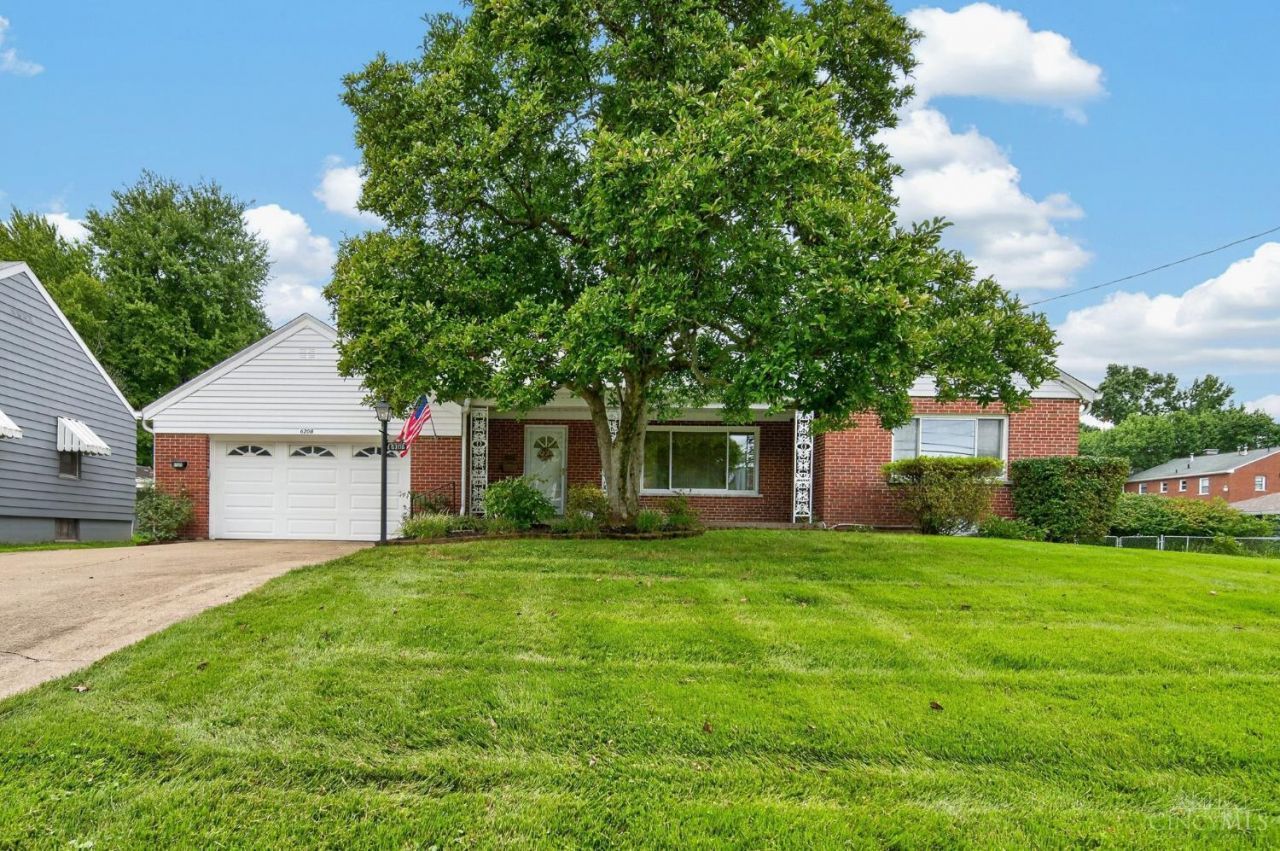
Don't miss this charming cape cod on a double 0.646-acre lot in Mt Washington built by the original builder-owner and has been home to 3 generations of the same family! This unique property offers over 2900 sq ft of living space including 4 bedrooms, 2.5 baths, a kitchen that opens to a dining area, a spacious living room w/a fireplace & built-ins, a study, a 1st-floor laundry, a partially finished basement w/walk-out, generous attic storage, an enclosed porch, a sun room w/walk-out to a patio, a 2-car attached garage, and 2 sheds. Hardwood under carpet. Newer HVAC (Nov-2021). All appliances stay. Great access to Beechmont Ave, I-275, shopping, restaurants, hospital, parks, schools, and more!
Property Features
Property Type: Residential - Single Family
Basement: Yes
Basement: Full
Cooling: Central Air
Fireplaces: 1
Garage: 2
Heating: Forced Air, Gas
Home Style: Cape Cod
Lot Size: 0.65 Acres
Roof Type: Shingle
Stories: 1.5
Taxes: $5,848
Year Built: 1950
Amenities
Enclosed Porch
Patio
Porch
Feature Descriptions
Access: City Street
Appliances: Dishwasher, Dryer, Oven/Range, Refrigerator, Washer
Basement Fatures: Part Finished, Concrete Floor, Walkout, WW Carpet
Buildings: Shed
Days on Site: 8
Exterior: Brick
Fireplace Features: Brick
Foundation: Block
Garage/Carport: Garage Attached
Gas: Natural
Kitchen: Country, Vinyl Floor, Wood Cabinets
Lot Dimensions: 135x212
Mechanical Systems: Humidifier
Miscellaneous: 220 Volt, Ceiling Fan
Parcel #: 002-0002-0291-00
Parking: Driveway
Primary Bathroom: Shower, Tile Floor, Tub
Primary Bedroom: Wall-to-Wall Carpet
Rooms Total: 10
Sewer: Public Sewer
Special View Info: City
SQFT Basement: 1834
Study: Wall-to-Wall Carpet
Tax Abatement: No
Topography: Level
Water: Public
Water Heater: Gas
Window Features: Vinyl
Room Sizes
Primary Bedroom: 15 X 15 Level - 1
Bedroom 2: 10 X 12 Level - 1
Bedroom 3: 15 X 11 Level - 1
Bedroom 4: 15 X 23 Level - 2
Dining Room: 13 X 13 Level - 1
Living Room: 25 X 15 Level - 1
Laundry Room: 9 X 16 Level - 1
Recreation Room: 26 X 39 Level - Basement
Study/Den: 24 X 12 Level - 2
Local Schools
School District: Cincinnati
Listed By / Shown By
Listed By
Agency Name: Keller Williams Seven Hills Re
Agent Name: Dawn Isenhower
Agency Phone: 513-371-5070

Shown By
Agent Name: Lydia Walls
Agent Phone: (937) 935-5597
Agency Title: Key Realty

Estimate Your Payment
Estimated Payment
$ 2,635.50 per month $2,041.71 Principal & Interest $487.33 Property Tax $106.46 Homeowner's Insurance
6206 Cambridge Avenue | MLS# 1894637
This single family home located at 6206 Cambridge Avenue, Cincinnati, OH 45230 is currently listed for sale with an asking price of $365,000. This property was built in 1950 and has 4 bedrooms and 2 full and 1 partial baths with 1834 sq. ft. Cambridge Avenue is located within the Cincinnati school district. Search Cincinnati real estate on www.lydiawalls.com today.