
BEDS3
BATHS2 full
SQUARE FEET1,153
MLS#20100937
STATUSActive
PROPERTY TYPEResidential - Single Family - Manufactured
SCHOOLNorthmor Local
Property Description
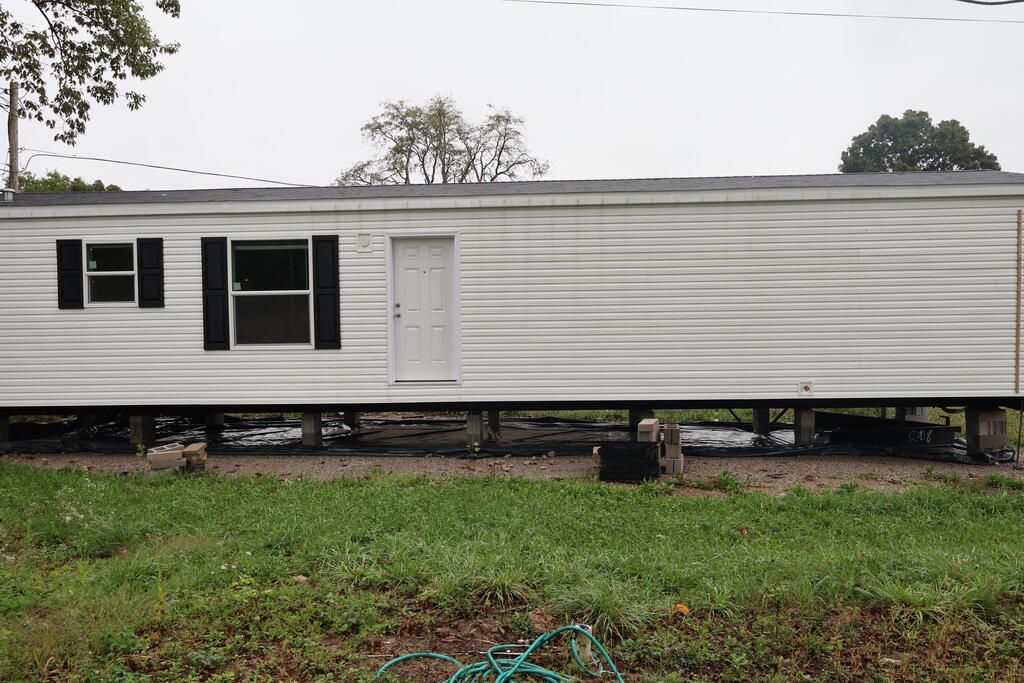
Home Park | 7117 CR-59, Mansfield, OH 44904 This brand-new 2026 single-wide home offers modern design, efficient layout, and quality craftsmanship throughout. Featuring 3 bedrooms and 2 full baths across 1,153 sq.?ft., this home delivers comfort and functionality in a fresh, open floorplan. The kitchen is equipped with stainless steel appliances, oak cabinetry, a dedicated pantry, and a dishwasher. A spacious dining area flows into the living room, creating a bright and inviting space for everyday living. The primary bedroom includes a walk-in closet and private bath with upgraded fixtures. A separate laundry area adds convenience and practicality. Built with the same high-quality standards as the double-wide models, this home includes R-19 wall insulation, R-28 roof insulation, vinyl Low-E windows, 3-tab black shingles, Carrier electric furnace, and 200-amp electrical service. Located in the well-maintained Hickory Grove Mobile Home Park, this home offers easy access to local amen
Property Features
Property Type: Residential - Single Family - Manufactured
Basement: None
Cooling: See Remarks
Heating: Electric
Roof Type: Composition
Stories: 1.0
Taxes: $0
Year Built: 2026
Feature Descriptions
Additional Structures: None
Appliances: Dishwasher, Electric Range, Electric Water Heater, Refrigerator
Days on Site: 6
Exterior: Vinyl Siding
Exterior: None
Financing: Cash, See Remarks
Flooring: Luxury Vinyl
Garage Y/N: Yes
Interior: Walk-In Closet(s), See Remarks, Laundry, Living Room, Main Level Primary Bedroom, Office, Pantry, Primary Bedroom with Bath, Utility Room
Laundry: Laundry Room
Lot: None
Parcel #: Hickory Grove Mobile Home Park
Parking: Asphalt, Access to Dwelling
Parking Total: 2
Patio/Porch: None
Rooms Total: 6
Security: Smoke Detector(s)
Sewer: Public Sewer
Structure Type: Mobile
Water: Community System
Room Sizes
Primary Bedroom: 11.33 X 14.17 Level - Main
Bedroom 2: 9.33 X 14.17 Level - Main
Bedroom 3: 10.25 X 10.67 Level - Main
Dining Room: 7.33 X 7.42 Level - Main
Living Room: 14.17 X 14.17 Level - Main
Local Schools
School District: Northmor Local
Listed By / Shown By
Listed By
Agency Name: Dream Huge Realty
Agent Name: Alex Fava
Agency Phone: 419-528-8260

Shown By
Agent Name: Lydia Walls
Agent Phone: (937) 935-5597
Agency Title: Key Realty

Estimate Your Payment
Estimated Payment
$ 381.96 per month $363.03 Principal & Interest $0.00 Property Tax (data not provided by mls) $18.93 Homeowner's Insurance
62 7117 Cr-59 | MLS# 20100937
This single family home located at 62 7117 Cr-59, Mansfield, OH 44904 is currently listed for sale with an asking price of $64,900. This property was built in 2026 and has 3 bedrooms and 2 full baths with 1153 sq. ft. 7117 Cr-59 is located within the Northmor Local school district. Search Mansfield real estate on www.lydiawalls.com today.