
BEDS4
BATHS3 full
SQUARE FEET2,644
MLS#965766
STATUSActive
PROPERTY TYPEResidential - Single Family
SUBDIVISIONFair Lea Estates Sec 02
SCHOOLCenterville
Property Description
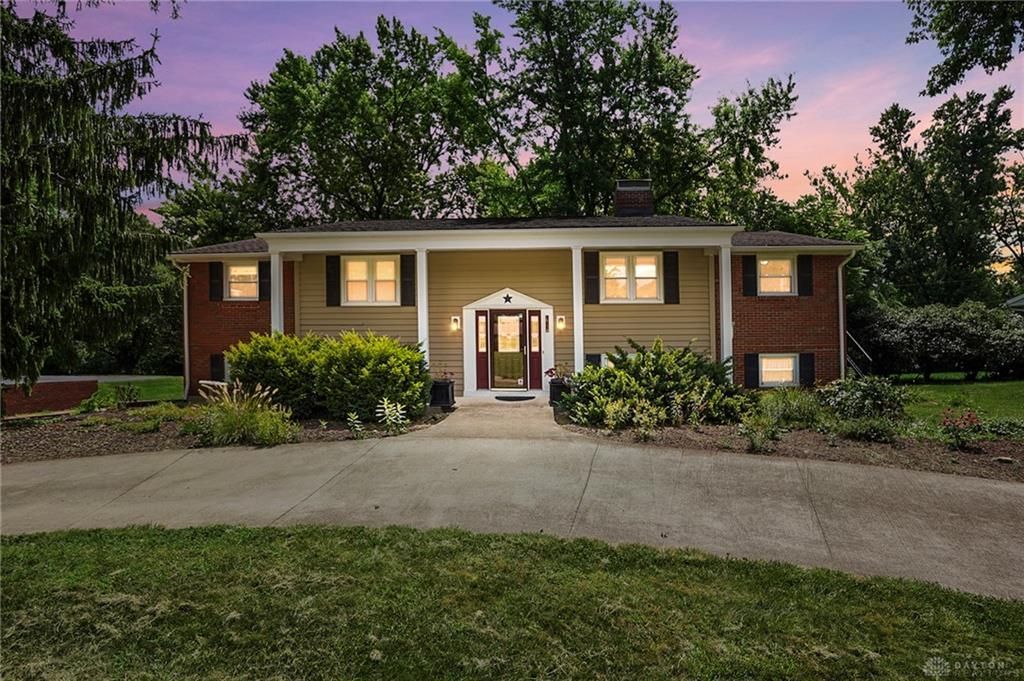
Beautifully situated on a mature, tree-lined lot in desirable Washington Township, this well-maintained 4-bedroom, 3-bath bi-level offers 2,644 square feet of comfortable and versatile living space plus a 2 car garage. A classic brick exterior, distinctive horseshoe driveway, and lush landscaping create timeless curb appeal, while towering trees provide privacy and shade. Inside, the main level is filled with natural light. A spacious living room features an oversized picture window overlooking the backyard and rich hardwood flooring that continues throughout much of the home. A charming fireplace with brick surround and mantle adds warmth and character. The dining area showcases elegant wainscoting and flows seamlessly into the main living space, making it ideal for both everyday living and entertaining. The kitchen offers abundant cabinetry, generous counter space, granite countertops, tile backsplash, and all major appliances included. An adjacent eat-in area with built-in shelving and large windows adds both charm and functionality. The walkout lower level significantly expands the home’s living space. A large family room with wood flooring and a classic brick fireplace provides a cozy yet open setting for relaxing or hosting gatherings. Sliding glass doors bring in natural light and offer direct access to the backyard. This level also includes a spacious fourth bedroom with closet and natural light, along with a full bathroom, making it perfect for guests, an in-law suite, or a private home office. A dedicated laundry and utility area provides additional storage. Step outside to enjoy a peaceful backyard shaded by mature trees, with a creek behind the property creating a tranquil natural setting. Located within walking distance to Dr. John Hole Elementary, Woodbourne Library, Washington Square Shopping Center (including Dorothy Lane Market), and Donnybrook Park. Easy access to I-675 adds to the home’s everyday convenience. Virtually staged for possibilities.
Property Features
Property Type: Residential - Single Family
Basement: Yes
Cooling: Central
Garage: 2 car attached
Heating: Electric, Natural Gas
Lot Size: 0.46 Acres
Taxes: $6,706
Year Built: 1961
Feature Descriptions
Appliance Features: Dishwasher, Dryer, Microwave, Refrigerator, Wall Oven, Washer
Basement Features: Partial, Unfinished
Days on Site: 3
Exterior: Brick, Frame
Garage Features: 2 Car, Attached, Storage
Lot Dimensions: 113x162x184x120
Utilities: Natural Gas, Private Water, Sanitary Sewer
Room Sizes
Entry Room: 7 X 3 Level - Main
Kitchen: 12 X 9 Level - Main
Bedroom: 14 X 12 Level - Main
Bedroom: 10 X 12 Level - Lower Level/Bi
Dining Room: 13 X 10 Level - Main
Breakfast Room: 12 X 9 Level - Main
Bedroom: 11 X 11 Level - Main
Laundry: 12 X 8 Level - Lower Level/Bi
Family Room: 20 X 13 Level - Main
Bedroom: 11 X 9 Level - Main
Rec Room: 26 X 16 Level - Lower Level/Bi
Local Schools
School District: Centerville
Listed By / Shown By
Listed By
Agency Name: CENTURY 21 The Gene Group
Agency Phone: (937) 203-8180
Shown By
Agent Name: Lydia Walls
Agent Phone: (937) 935-5597
Agency Title: Key Realty

Estimate Your Payment
Estimated Payment
$ 2,618.72 per month $1,957.80 Principal & Interest $558.83 Property Tax $102.08 Homeowner's Insurance
6190 Flemington Road | MLS# 965766
This single family home located at 6190 Flemington Road, Dayton, OH 45459 is currently listed for sale with an asking price of $350,000. This property was built in 1961 and has 4 bedrooms and 3 full baths with 2644 sq. ft. Flemington Road is located in the Fair Lea Estates Sec 02 subdivision within the Centerville school district. Search Fair Lea Estates Sec 02 real estate on www.lydiawalls.com today.