
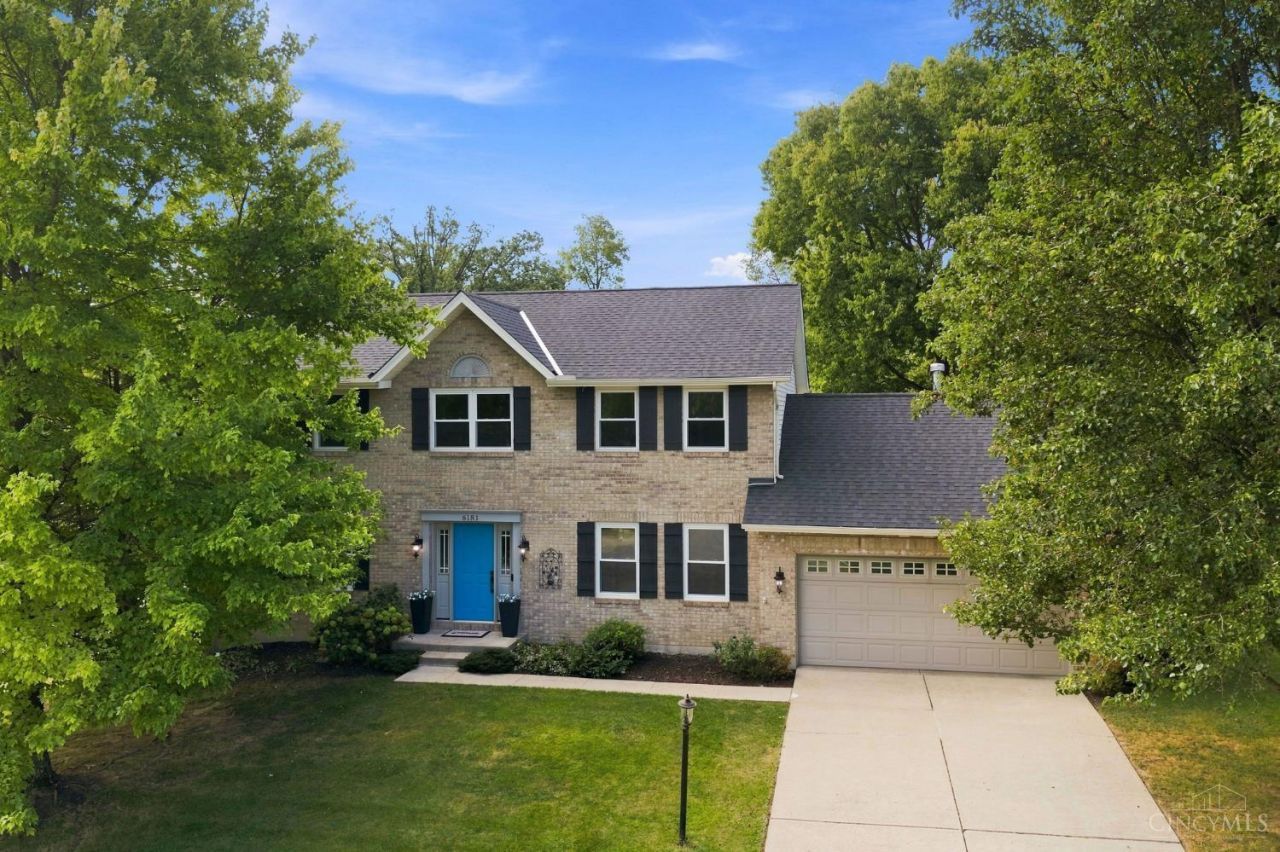
BEDS5
BATHS3 full 1 partial
SQUARE FEET2,240
MLS#1891687
STATUSActive
PROPERTY TYPEResidential - Single Family
SUBDIVISIONGreenfield
SCHOOLLakota
Property Description
Lovely 5 bedroom 3.5 bath near the end of a cul-de-sac on a picturesque deep lot with no neighbor directly behind! Nice finishes like hardwood floors throughout most of the first floor. 1st floor study converted to 5th bedroom! 1st floor large laundry room with cabinets. Nice & welcoming family room with cozy wood burning fireplace & built ins. Lower level just finished with large rec room + flex room & a full bath! Garage with insulated door & drywall. New carpet in 2023. Nice deck overlooking lush green yard & the pergola stays! NO HOA! New roof 2023! Lower level newly finished - features new sump pump, 3 new hopper windows, new radon mitigation system going in, exercise area, wired for pendant lighting, 8 x 24 flex room + 15x24 rec room + full bath! Great hill at the end of the yard for sledding! Creek runs through woods at back of lot.
Property Features
Property Type: Residential - Single Family
Basement: Yes
Basement: Full
Cooling: Central Air
Fireplaces: 1
Garage: 2
Heating: Forced Air, Gas
Home Style: Traditional
Lot Size: 0.39 Acres
Roof Type: Shingle
Stories: 2.0
Taxes: $5,128
Year Built: 1991
Amenities
Cul de sac
Deck
Feature Descriptions
Appliances: Dishwasher, Garbage Disposal, Microwave, Oven/Range, Refrigerator
Basement Fatures: Concrete Floor, Unfinished
Days on Site: 20
Exterior: Block, Vinyl Siding
Fireplace Features: Brick, Wood
Foundation: Poured
Garage/Carport: Built in, Front, Garage Attached
Gas: Natural
Kitchen: Pantry, Quartz Counters, Wood Cabinets
Lot Dimensions: .40
Mechanical Systems: Garage Door Opener, Radon System, Sump Pump
Miscellaneous: Ceiling Fan, Recessed Lights, Smoke Alarm
Parcel #: D2020-131-000-060
Parking: On Street, Driveway
Primary Bathroom: Double Vanity, Tub w/Shower
Primary Bedroom: Bath Adjoins, Walk-in Closet, Wall-to-Wall Carpet, Window Treatment
Rooms Total: 10
Sewer: Public Sewer
Study: Wall-to-Wall Carpet
Tax Abatement: No
Topography: Cleared
Water: Public
Water Heater: Gas
Window Features: Vinyl
Room Sizes
Primary Bedroom: 17 X 14 Level - 2
Bedroom 2: 14 X 11 Level - 2
Bedroom 3: 14 X 12 Level - 2
Bedroom 4: 16 X 10 Level - 2
Bedroom 5: 11 X 10 Level - 1
Breakfast Room: 11 X 10 Level - 1
Dining Room: 14 X 12 Level - 1
Entry: 12 X 6 Level - 1
Family Room: 17 X 13 Level - 1
Laundry Room: 9 X 7 Level - 1
Recreation Room: 25 X 23 Level - Lower
Study/Den: 13 X 12 Level - 1
Local Schools
School District: Lakota
Listed By / Shown By
Listed By
Agency Name: Keller Williams Advisors
Agent Name: Vicki Sylvestre
Agency Phone: 513-874-3300

Shown By
Agent Name: Lydia Walls
Agent Phone: (937) 935-5597
Agency Title: Key Realty

Estimate Your Payment
Estimated Payment
$ 3,222.89 per month $2,657.02 Principal & Interest $427.33 Property Tax $138.54 Homeowner's Insurance
6181 Sugartree Court | MLS# 1891687
This single family home located at 6181 Sugartree Court, Liberty Township, OH 45011 is currently listed for sale with an asking price of $475,000. This property was built in 1991 and has 5 bedrooms and 3 full and 1 partial baths with 2240 sq. ft. Sugartree Court is located in the Greenfield subdivision within the Lakota school district. Search Greenfield real estate on www.lydiawalls.com today.