
BEDS3
BATHS3 full
SQUARE FEET3,320
MLS#202640751
STATUSPending
PROPERTY TYPEResidential - Single Family
SCHOOLJohn Glenn School Corp.
Property Description
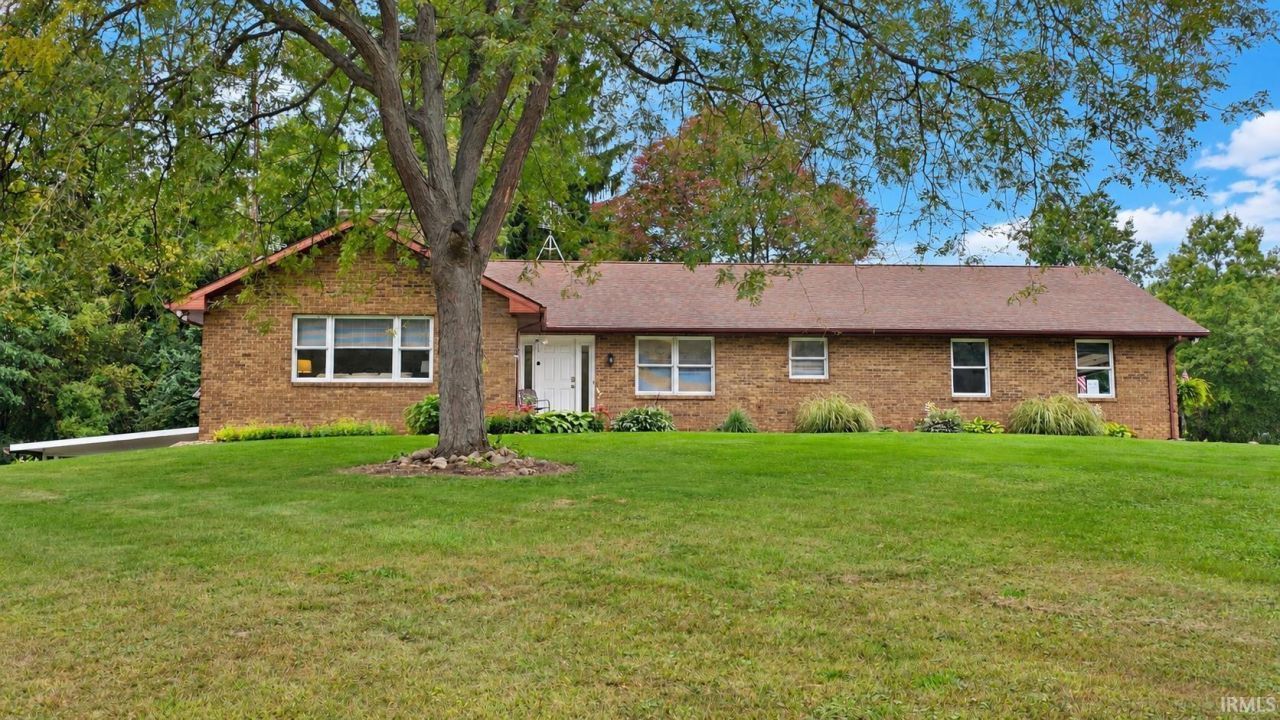
A wildlife lover's dream! Welcome to your own private 45.8-acre waterfront retreat, anchored by a stunning 7-acre spring-fed pond with a pier/dock, stocked with bass, bluegill, and catfish. Deer and fawn wander the yard, and sandhill cranes, blue heron, kingfishers, wild turkey, and ducks are regular visitors ? even a pair of swans has stopped by for a few days in years past. An electric gate welcomes you up the drive to it all. Take it all in from the enclosed sunroom overlooking the water, or cozy up by the brick wood-burning fireplace in the spacious living room with custom built-ins. This 1978 brick ranch offers 3,320 total finished square feet, including a main-level primary suite, 2 additional main-level bedrooms, and a full walk-out basement with a large rec room, a second wood-burning stove, and a family room ? great additional living and entertaining space. The main-level kitchen was remodeled 4"5 years ago with stainless steel appliances and granite-look countertops, and the bathrooms have been updated throughout. The attached 2-car garage adds everyday convenience, and the she-shed runs on its own small solar panel system. Recent updates include a new furnace (2021), water heater, water softener (2025), and a 15kW whole-house generator for peace of mind. Horse lovers will appreciate the horse barn with multiple stalls, a dry paddock, and pasture, plus roughly a mile of trails winding through the property. Hobbyists will love the pole barn, with an insulated workshop area plus additional room for storage. A finished guest cabin offers electric, its own gas furnace, and supplemental solar ? perfect for guests or a private getaway space. Whether you're a hunter, a fisherman, a birder, an equestrian, or simply looking for space, privacy, and nature at your doorstep, this property offers a rare combination of acreage, water, and functional living space. Located within John Glenn Schools. Schedule your private showing today!
Property Features
Property Type: Residential - Single Family
Basement: Yes
Basement: Full Basement, Walk-Out Basement, Finished
Cooling: Central Air
Fireplaces: 2
Garage: 2 car attached
Heating: Gas, Forced Air
Home Style: Ranch
Lot Size: 45.80 Acres
Roof Type: Asphalt, Shingle
Stories: 1.0
Taxes: $4,229
Year Built: 1978
Feature Descriptions
Above Grade Finished SQFT: 1704
Amenities: Dryer Hook Up Electric, Garage Door Opener, Porch Enclosed, Workshop, Main Level Bedroom Suite, Washer Hook-Up
Below Grade Finished SQFT: 1616
Days on Site: 49
Exterior: Asphalt, Brick
Fireplace: Family Rm, Living/Great Rm, Wood Burning, Wood Burning Stove
Garage SQFT: 462
Location: Rural
Lot: Partially Wooded, 15+, Water View
Lot Dimensions: irregular
Number of Rooms: 13
Sale Inclusions: Dishwasher, Microwave, Refrigerator, Range-Electric, Water Softener-Owned, Solar Panels Owned
Sewer: Septic
Total Finished SQFT: 3320
Water: Well
Room Sizes
Bedroom 1: 13x15 Level - Main
Bedroom 2: 11x12 Level - Main
Bedroom 3: 11x12 Level - Main
Dining Room: 9x12 Level - Main
Family Room: 17x19 Level - Lower
Rec. Room: 14x49 Level - Lower
Kitchen: 12x13 Level - Basement
Living Room: 15x19 Level - Main
Laundry: 8x11 Level - Lower
Local Schools
High School: John Glenn
Middle School: Harold C Urey
Elementary School: North Liberty
School District: John Glenn School Corp.
Listed By / Shown By
Listed By
Agency Name: Collins & Company Realtors, Koontz Lake
Agency Contact: rhurford@collinshomes.com
Agent Name: Rhonda Hurford

Shown By
Agent Name: Lydia Walls
Agent Phone: (937) 935-5597
Agency Title: Key Realty

IDX information is provided exclusively for consumers’ personal, non-commercial use and may not be used for any purpose other than to identify prospective properties consumers may be interested in purchasing. Data is deemed reliable but is not guaranteed accurate by the MLS
Estimate Your Payment
Estimated Payment
$ 4,383.90 per month $3,831.70 Principal & Interest $352.42 Property Tax $199.79 Homeowner's Insurance
61801 Myrtle Trail | MLS# 202640751
This single family home located at 61801 Myrtle Trail, South Bend, IN 46614 is currently listed for sale with an asking price of $685,000. This property was built in 1978 and has 3 bedrooms and 3 full baths with 3320 sq. ft. Myrtle Trail is located within the John Glenn School Corp. school district. Search South Bend real estate on www.lydiawalls.com today.