
BEDS4
BATHS2 full
SQUARE FEET1,503
MLS#1069651
STATUSComing Soon
PROPERTY TYPEResidential - Single Family
SUBDIVISIONJohnstown Center 3rd Add
SCHOOLWeld RE-5J
Property Description
Striking curb appeal sets the tone at this beautifully maintained Johnstown Center home, where a mature maple puts on a spectacular display of fall color and established landscaping surrounds the property. Inside, the home has the comfortable, meticulously cared-for feel that comes from years of thoughtful ownership, with inviting living spaces and an interior in fantastic condition. Solid-surface kitchen countertops complement the space, while extensive improvements mean much of the important work has already been done. Major updates include a furnace and central A/C approximately 1.5 years old, Champion triple-pane windows approximately 3 years old, and Class 4 IKO Nordic shingles approximately 2.5 years old with a transferable roof warranty. A natural-gas on-demand water heater, Wi-Fi touchscreen thermostat, LeafGuard gutter protection and Sherwin-Williams Duration exterior paint add to the long list of improvements. Outside, the beautifully maintained landscaping continues into the backyard, where mature trees provide abundant shade and create an inviting outdoor setting. Gated side parking provides valuable additional space for a camper, trailer or boat, while a 10x12 Tuff Shed and underground sprinkler system add function. With no immediate neighbor directly behind, the property backs to an irrigation ditch and rarely used railroad corridor, providing additional separation from surrounding homes. The attached 2-car garage includes built-in cabinetry for additional storage. Enjoy a quiet setting within walking distance of the heart of downtown Johnstown, with nearby shopping, dining and schools adding to the lifestyle.
Property Features
Property Type: Residential - Single Family
Basement: None
Cooling: Central Air
Garage: 2 car attached
Heating: Forced Air
Home Style: Contemporary
Lot Size: 0.15 Acres
Roof Type: Composition
Taxes: $2,636
Year Built: 1996
Amenities
Eat-in Kitchen
Cathedral Ceiling(s)
Open Floorplan
Washer/Dryer Hookup
Sprinkler System
Feature Descriptions
Appliances: Electric Range, Dishwasher, Refrigerator, Microwave, Disposal, Fire Alarm
Association Fee: $195/Annually
Association Fee Includes: Common Amenities
Days on Site: 52
Electric: Xcel
Exclusions: Security cameras
Exterior: Frame, Brick
Fencing: Fenced, Wood
HOA Y/N: Yes
Lot Features: Abuts Ditch, Paved, Curbs, Gutters, Sidewalks, Street Light
Other Structures: Storage
Parcel Number: R1026296
Parking Features: RV Access/Parking, Attached
Patio And Porch: Patio
Road Frontage: City Street
Road Surface: Asphalt
Sewer: Public Sewer
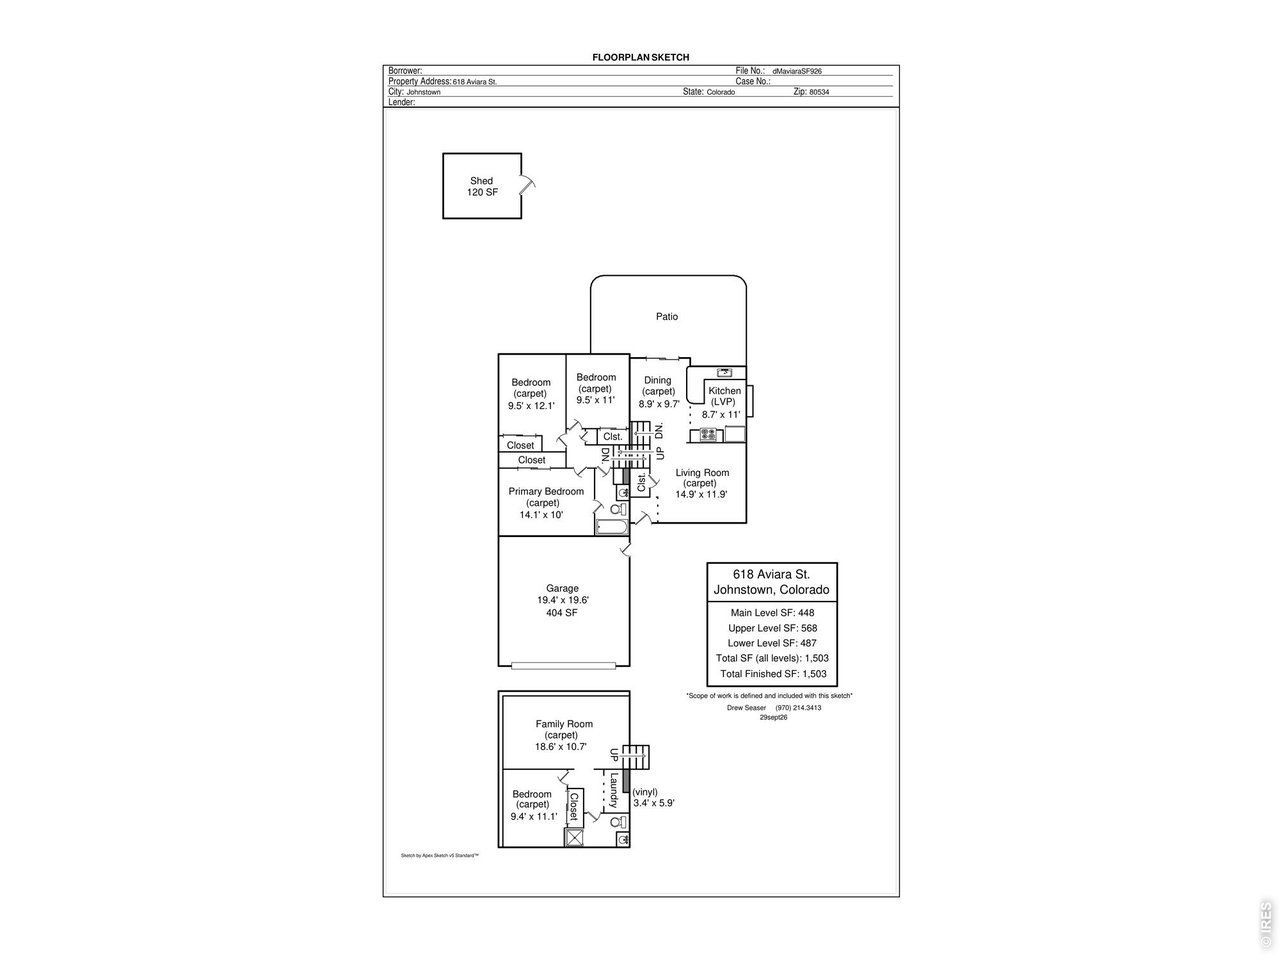
SQ FT Lower: 487
SQ FT Main: 448
SQ FT Total: 1503
SQ FT Upper: 568
Utilities: Natural Gas Available, Electricity Available, Cable Available, Satellite Avail, High Speed Avail, Underground Utilities
Water: Public
Window Features: Window Coverings
Local Schools
High School: Roosevelt
Middle School: Johnstown
Elementary School: Elwell
School District: Weld RE-5J
Listed By / Shown By
Listed By
Agency Name: RE/MAX Alliance-FTC South
Agency Contact: 9704025469
Shown By
Agent Name: Lydia Walls
Agent Phone: (937) 935-5597
Agency Title: Key Realty

Estimate Your Payment
Estimated Payment
$ 2,779.81 per month $2,433.27 Principal & Interest $219.67 Property Tax $126.88 Homeowner's Insurance
618 Aviara St | MLS# 1069651
This single family home located at 618 Aviara St, Johnstown, CO 80534 is currently listed for sale with an asking price of $435,000. This property was built in 1996 and has 4 bedrooms and 2 full baths with 1503 sq. ft. Aviara St is located in the Johnstown Center 3rd Add subdivision within the Weld RE-5J school district. Search Johnstown Center 3rd Add real estate on www.lydiawalls.com today.