
BEDS6
BATHS4
MLS#2378124
STATUSActive
PROPERTY TYPEResidential - Single Family
SUBDIVISIONBanning Lewis Ranch
Property Description
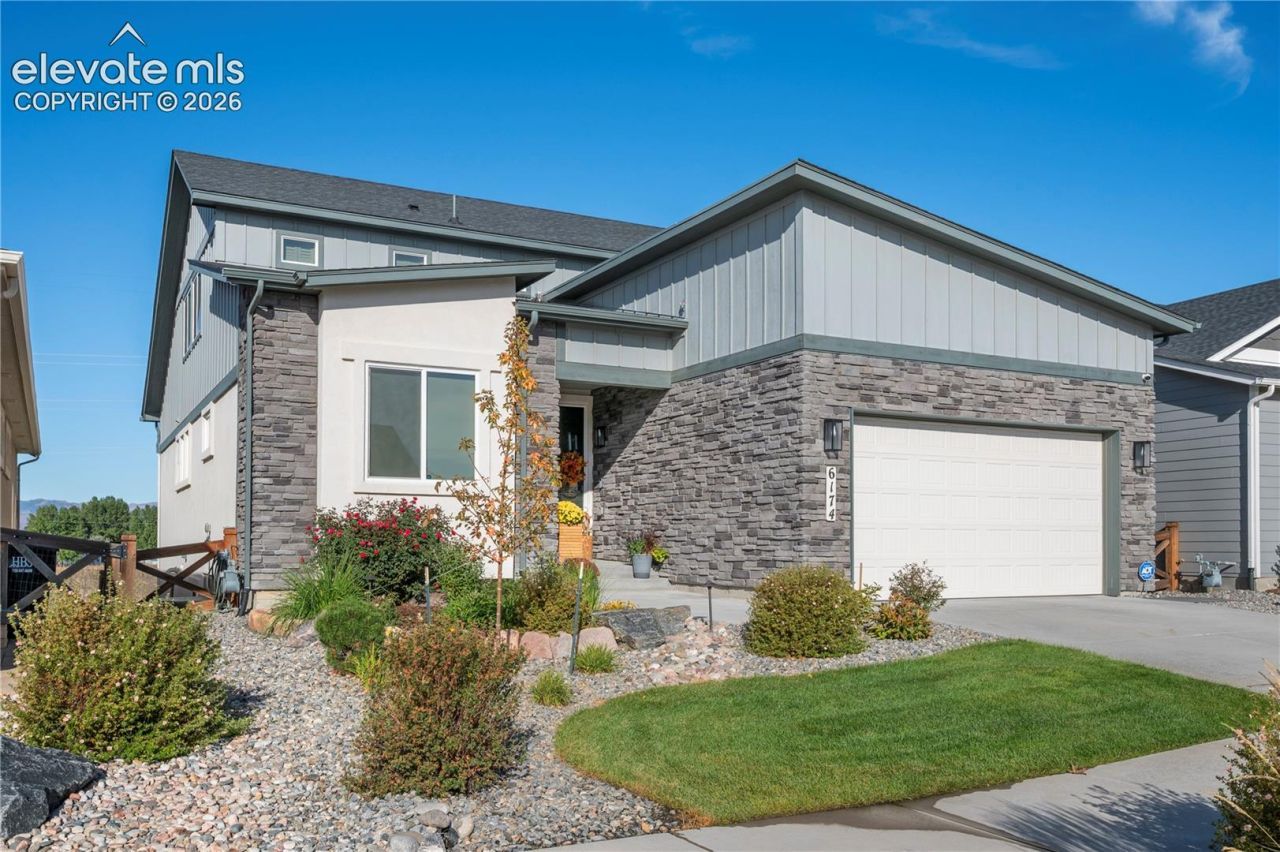
When you walk into your dream home you will have amazing views of Pikes Peaks. A stunning, 1.5-story walkout thatseamlessly blends elegance & functionality in The Retreat at Banning Lewis Ranch, a premier gated 55+ community. On a5,638 sq. ft. lot backing directly to serene open space, this exceptional property captures sweeping mountain & sunsetviews while offering 4,207 total square feet of thoughtfully designed living space (1,714 sq. ft. main level, 785 sq. ft. upperSmart Space/loft, & 1,708 sq. ft. fully finished walkout basement) 6 bedrooms, 4 bathrooms. Inside, a welcoming entrancefoyer opens to an airy, light-filled open floorplan showcasing vaulted ceilings, dual-pane windows, a cozy fireplaceanchored in the spacious living area, making it ideal for entertaining guests. Dining room flows effortlessly into the heart of the home, gourmet eat-in kitchen equipped with abundant cabinetry, a large center island, walk-in pantry, & top-of-the-line appliances. Main-level primary bedroom is a true private sanctuary featuring generous proportion, a luxurious spa bathroom complete dual vanities, & separate walk-in shower. Upstairs, the versatile Smart Space/loft provides an ideal home office or media center alongside an additional bedroom & full bath, while the expansive finished walkout basement offers incredible flexibility for guests, hobbies & entertainment plus 4 bedrooms & full bathrooms. Outdoor living shines on the low-maintenance Trex back deck for grilling & enjoying the scenic mountain views-which overlook a beautifully landscaped xeriscape backyard & peaceful open space. Upgrades extend into the 3-car garage, featuring durable cement flooring, EV charger, 3rd car or golf cart. Beyond the home, The Retreat 55+ community delivers a vacation-style resort experience with mature tree-lined walking trails, a clubhouse, pool, pickleball courts, & a full-time activities director curating year-round events-schedule your showing today!
Property Features
Property Type: Residential - Single Family
Cooling: Ceiling Fan(s), Central Air
Fenced: Yes
Fireplaces: Gas, Main Level
Heating: Forced Air, Natural Gas
Lot Size: 0.13 Acres
Roof Type: Composite Shingle
Stories: 1.0
Taxes: $5,966
Year Built: 2020
Feature Descriptions
Appliances: 220v in Kitchen, Dishwasher, Disposal, Dryer, Microwave Oven, Oven, Refrigerator, Smart Home Appliances, Washer
Basement/Foundation: Full Basement, Walk Out
Builder Model: Daylight Elevation C
Builder Name: Classic Homes
CommunityFeatures: Club House, Dog Park, Fitness Center, Garden Area, Gated Community, Pool, Spa
Days on Site: 5
Existing Utilities: Cable Available, Electricity Available, Natural Gas Available
Exterior: Stone, Stucco, Wood
Fence: All, Rear
Floor Plan: 1.5 Story
Garage Amenities: 220V, ElectricVehicleChargingStations1,Garage Door Opener, Other
Garage Type: Attached, Tandem
Laundry Facilities: Main
LotDescription: Backs to Open Space, Mountain View, View of Pikes Peak
Percentage of Basement Finished: 93
Sewer: Sewer
Square Footage: 1708 (Basement)
View: Mountain, Pikes Peak
Water: Assoc/Distr, Municipal
Room Sizes
Bedroom: 16 X 13 Level - Basement
Other Room: 6 X 11 Level - Basement
Bedroom: 13 X 13 Level - Basement
Bedroom: 13 X 14 Level - Basement
Bedroom: 11 X 12 Level - Main
Bedroom Primary: 14 X 16 Level - Main
Dining Room: 11 X 11 Level - Main
Bathroom ( Full): 6 X 9 Level - Upper
Kitchen: 11 X 15 Level - Main
Bathroom ( Full): 6 X 9 Level - Main
Bathroom (3/4): 6 X 11 Level - Basement
Bedroom: 13 X 14 Level - Upper
Living Room: 12 X 18 Level - Main
Other Room: 8 X 12 Level - Basement
Bathroom (3/4): 11 X 13 Level - Main
Other Room: 19 X 39 Level - Upper
Family Room: 24 X 25 Level - Basement
Laundry Space: 8 X 10 Level - Main
Listed By / Shown By
Listed By
Agency Name: Your Castle Real Estate LLC
Agency Phone: 719-359-8000
Shown By
Agent Name: Lydia Walls
Agent Phone: (937) 935-5597
Agency Title: Key Realty

Estimate Your Payment
Estimated Payment
$ 5,788.13 per month $5,028.75 Principal & Interest $497.17 Property Tax $262.21 Homeowner's Insurance
6174 Lochside View | MLS# 2378124
This single family home located at 6174 Lochside View, Colorado Springs, CO 80927 is currently listed for sale with an asking price of $899,000. This property was built in 2020 and has 6 bedrooms. Lochside View is located in the Banning Lewis Ranch subdivision. Search Banning Lewis Ranch real estate on www.lydiawalls.com today.