
BEDS4
BATHS3 full
SQUARE FEET2,600
MLS#968537
STATUSActive
PROPERTY TYPEResidential - Single Family
SUBDIVISIONMarinole Park
SCHOOLKettering
Property Description
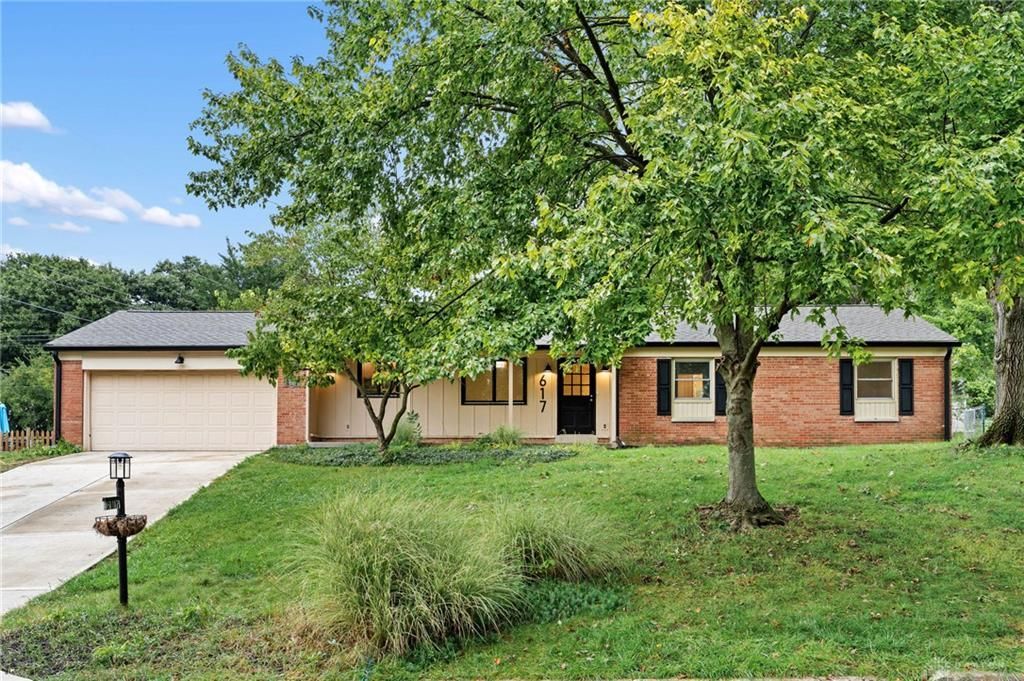
Welcome home to this fully remodeled brick ranch with walk-out finished basement. Enter from covered front porch to find entryway with large coat closet. Fully remodeled eat-in kitchen with 42” cabinets, granite and new stainless steel appliances. Some custom options with access to finished lower level from kitchen. Large great room with wood burning fireplace and space for a dining area. New LVP throughout main level, two full bathrooms with custom large-format tile surrounds, quartz/granite countertops. Over 1000 sq ft finished lower level with full bathroom, large laundry room with a dog wash! Wet bar with custom butcher block countertop. New glass block windows for added security and insulation. New entry door to covered walkout stairs to the backyard. Very large patio for entertaining, fully fenced yard and an additional concrete slab with a basketball hoop. Lots of updates throughout: new LVP flooring, water heater (2026), new roof (2026), new 6" gutters, interior/exterior paint (2026), radon system (2026), sump pump (2026). Seller is licensed real estate broker in the state of Ohio.
Property Features
Property Type: Residential - Single Family
Basement: Yes
Cooling: Central
Fenced: Yes
Garage: 2 car attached
Heating: Natural Gas
Lot Size: 0.37 Acres
Stories: 1.0
Taxes: $5,208
Year Built: 1959
Feature Descriptions
Appliance Features: Dishwasher, Dryer, Garbage Disposal, Microwave, Range, Refrigerator, Washer
Basement Features: Finished, Full
Days on Site: 4
Exterior: Brick
Fireplace. Features: Woodburning
Garage Features: 2 Car, Attached, Opener
Lot Dimensions: 100 x 160
Outside Features: Fence, Patio, Porch
Utilities: Natural Gas, Public Water, Sanitary Sewer
Room Sizes
Eat In Kitchen: 20 X 9 Level - Main
Living Room: 21 X 16 Level - Main
Primary Bedroom: 14 X 11 Level - Main
Bedroom: 11 X 10 Level - Main
Bedroom: 10 X 10 Level - Main
Bedroom: 10 X 10 Level - Main
Laundry: 20 X 12 Level - Basement
Utility Room: 30 X 12 Level - Basement
Rec Room: 27 X 25 Level - Basement
Local Schools
School District: Kettering
Listed By / Shown By
Listed By
Agency Name: BHHS Professional Realty
Agency Phone: (937) 436-9494
Shown By
Agent Name: Lydia Walls
Agent Phone: (937) 935-5597
Agency Title: Key Realty

Estimate Your Payment
Estimated Payment
$ 2,847.01 per month $2,293.42 Principal & Interest $434.00 Property Tax $119.58 Homeowner's Insurance
617 Laurelann Drive | MLS# 968537
This single family home located at 617 Laurelann Drive, Dayton, OH 45429 is currently listed for sale with an asking price of $410,000. This property was built in 1959 and has 4 bedrooms and 3 full baths with 2600 sq. ft. Laurelann Drive is located in the Marinole Park subdivision within the Kettering school district. Search Marinole Park real estate on www.lydiawalls.com today.