
BEDS4
BATHS2 full
SQUARE FEET1,588
MLS#969745
STATUSActive
PROPERTY TYPEResidential - Single Family
SUBDIVISIONThe Foley Sub
SCHOOLNortheastern
Property Description
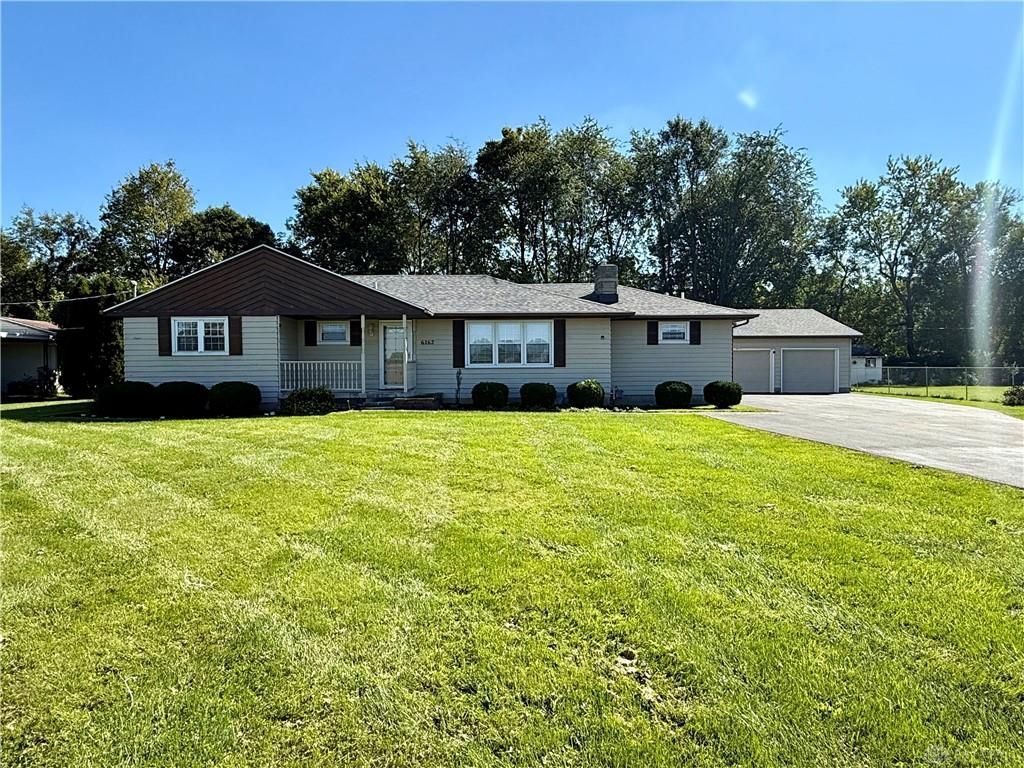
Welcome to this well-maintained 4-bedroom, 2-full-bath ranch located in the Northeastern Local School District. The inviting eat-in kitchen features granite countertops and space to gather, while the primary suite is thoughtfully situated on a separate side of the home for added privacy. The partially finished basement expands your living options with additional finished space plus a versatile room that could serve as a possible 5th bedroom, home office, or flex space. Outside, enjoy the composite back deck overlooking the spacious backyard, perfect for relaxing or entertaining. An expansive 3-car detached garage with electric provides plenty of room for vehicles, hobbies, and additional storage, while the large driveway offers ample parking for guests. Recent improvements include a new roof, newer HVAC system, and newer pressure tank. With generous indoor and outdoor space and thoughtful updates throughout, this home is ready for its next owner!
Property Features
Property Type: Residential - Single Family
Cooling: Central
Heating: Natural Gas
Lot Size: 0.49 Acres
Stories: 1.0
Taxes: $2,007
Year Built: 1959
Feature Descriptions
Appliance Features: Dishwasher, Microwave, Range, Refrigerator
Basement Features: Semi-Finished
Exterior: Frame
Garage Features: Detached
Lot Dimensions: 125x170
Utilities: Septic, Well
Room Sizes
Kitchen: 12 X 18 Level - Main
Living Room: 14 X 24 Level - Main
Primary Bedroom: 14 X 14 Level - Main
Bedroom: 12 X 15 Level - Main
Bedroom: 11 X 13 Level - Main
Bedroom: 11 X 11 Level - Main
Rec Room: 13 X 27 Level - Basement
Other: 11 X 21 Level - Basement
Local Schools
School District: Northeastern
Listed By / Shown By
Listed By
Agency Name: Always Sunny Realty LLC
Agency Phone: (937) 505-9233
Shown By
Agent Name: Lydia Walls
Agent Phone: (937) 935-5597
Agency Title: Key Realty

Estimate Your Payment
Estimated Payment
$ 1,932.86 per month $1,678.11 Principal & Interest $167.25 Property Tax $87.50 Homeowner's Insurance
6162 Prairie Road | MLS# 969745
This single family home located at 6162 Prairie Road, Moorefield Township, OH 45502 is currently listed for sale with an asking price of $300,000. This property was built in 1959 and has 4 bedrooms and 2 full baths with 1588 sq. ft. Prairie Road is located in the The Foley Sub subdivision within the Northeastern school district. Search The Foley Sub real estate on www.lydiawalls.com today.