
BEDS3
BATHS1 full 1 partial
SQUARE FEET1,347
MLS#1049783
STATUSActive
PROPERTY TYPEResidential - Single Family
SCHOOLParkway
Property Description
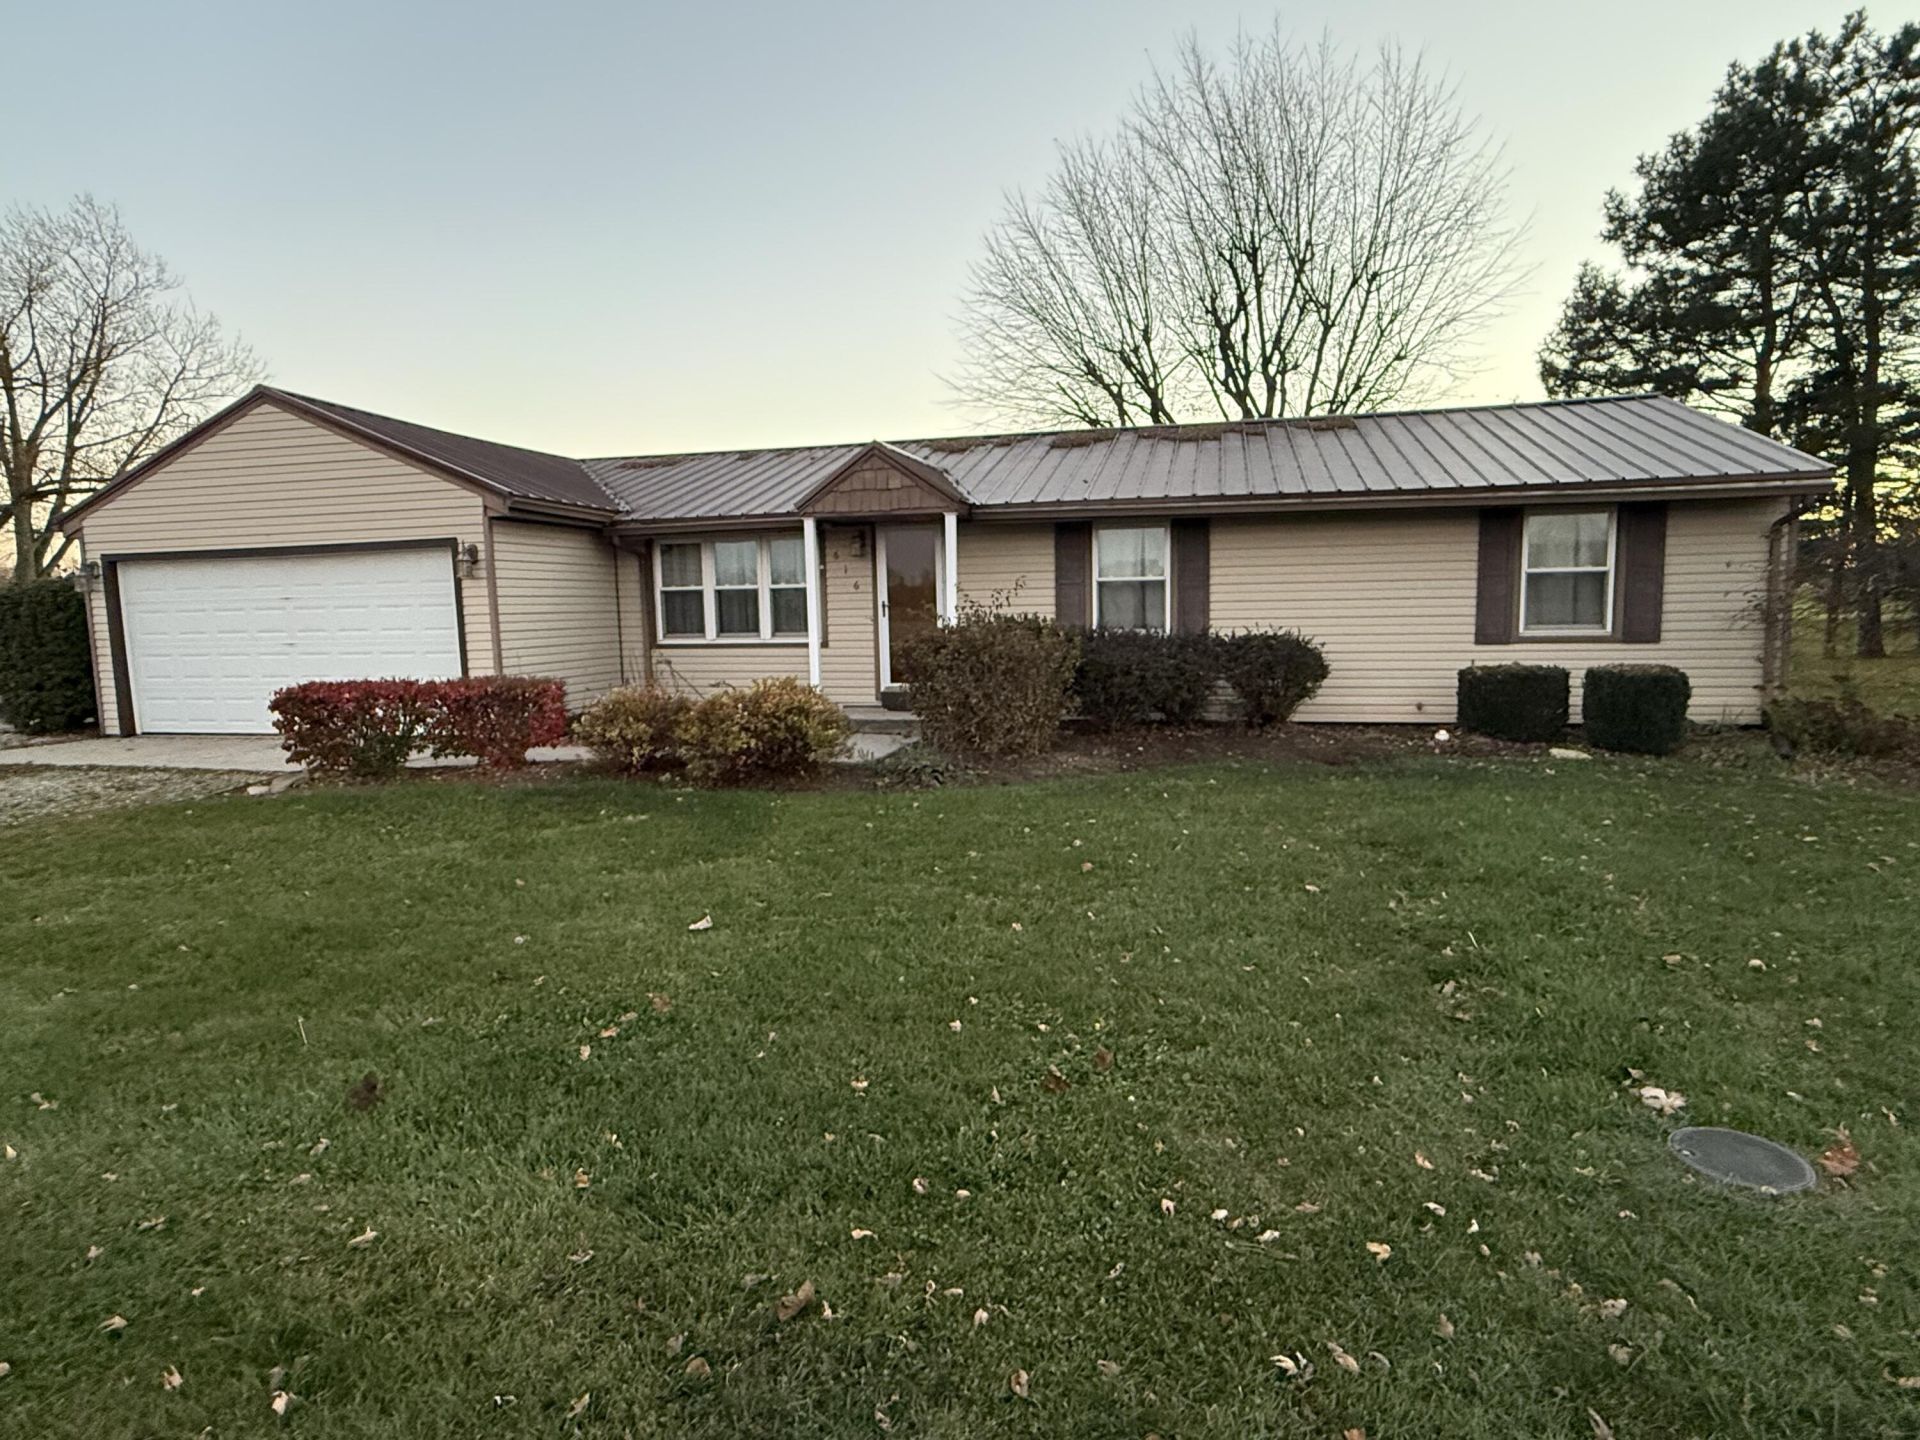
Looking for a 3 bedroom 1 1/2 bath move in ready!! This home is it inside there is a living room, dining room, beautiful kitchen, Family room with sliding glass door leading out to fenced in backyard with a generac . Outside an attached 2 car garage fenced in backyard generac, and a walk away from the park. There is a pond in the park sit in your back yard an enjoy.The master bedroom has a half bath this one you must see beautiful home well maintained dont miss out wont last long
Property Features
Property Type: Residential - Single Family
Basement: Crawl Space
Cooling: Central Air
Fenced: Yes
Garage: 2 car attached
Garage: Attached, Garage Door Opener
Heating: Forced Air, Natural Gas
Home Style: Ranch
Lot Size: 0.22 Acres
Stories: 1.0
Taxes: $2,194
Year Built: 1981
Amenities
Deck
Porch
Fenced
Feature Descriptions
Appliances: Gas Water Heater, Refrigerator, Range, Microwave, Dishwasher
Days on Site: 6
Exterior: Vinyl Siding
Lot: Residential Lot
Lot Dimensions: 0.22
Parcel ID: 080570500000
Sewer: Public Sewer
Special Features: Bath 1st Floor, Bed 1st Floor
Structure Type: House
Utilities: Natural Gas Connected
Water: Supplied Water
Zoning: Residential
Room Sizes
Living Room: 17.00X11.00 Level - 1
Dining Room: 11.00X10.00 Level - 1
Kitchen: 13.00X11.00 Level - 1
Family Room: 16.00X12.00 Level - 1
Primary Bedroom: 12.00X12.00 Level - 1
Bedroom 2: 12.00X10.00 Level - 1
Bedroom 3: 12.00X10.00 Level - 1
Utility Room: 4.00X8.00 Level - 1
Local Schools
School District: Parkway
Listed By / Shown By
Listed By
Agency Name: 1st Call Realty, Ltd.
Agent Name: Sheryl Harner
Agency Phone: (419) 733-1088

Shown By
Agent Name: Lydia Walls
Agent Phone: (937) 935-5597
Agency Title: Key Realty

Estimate Your Payment
Estimated Payment
$ 1,536.47 per month $1,286.55 Principal & Interest $182.83 Property Tax $67.08 Homeowner's Insurance
616 W Bridge Street | MLS# 1049783
This single family home located at 616 W Bridge Street, Rockford, OH 45882 is currently listed for sale with an asking price of $230,000. This property was built in 1981 and has 3 bedrooms and 1 full and 1 partial baths with 1347 sq. ft. W Bridge Street is located within the Parkway school district. Search Rockford real estate on www.lydiawalls.com today.