
BEDS3
BATHS1 full
SQUARE FEET1,327
MLS#311596
STATUSContingent - Continue to Show
PROPERTY TYPEResidential - Single Family
SCHOOLKenton
Property Description
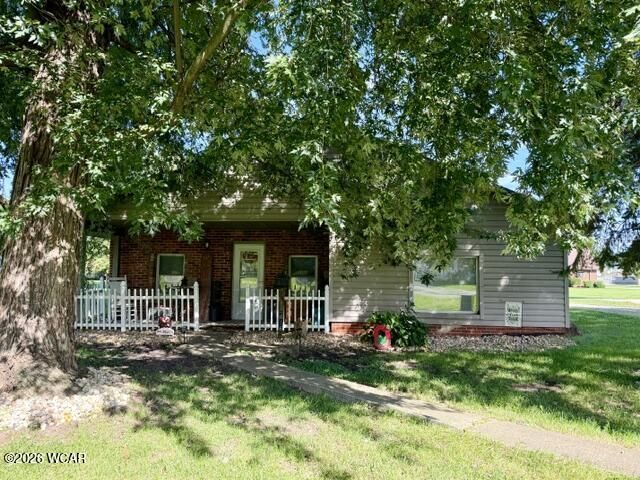
Cute Brick Ranch Alert!This adorable 3-bedroom, 1-bath brick ranch has a warm and welcoming feel from the moment you walk through the door. The large living room gives you plenty of space to relax or entertain, while the fireplace adds the perfect cozy touch for those cooler evenings. The beautiful spacious kitchen with appliances included is sure to be one of your favorite rooms in the house, located in a wonderful neighborhood, this home combines classic brick charm with the comfortable one-floor living so many buyers are looking for. Cute, cozy & full of charm, this home has that comfortable, welcoming feel youll love. -- this one is a must-see!
Property Features
Property Type: Residential - Single Family
Cooling: Central Air
Heating: Forced Air
Home Style: Ranch
Lot Size: 0.18 Acres
Taxes: $1,178
Year Built: 1950
Feature Descriptions
Appliances: Dishwasher, Electric Water Heater, Washer, Dryer, Refrigerator, Disposal, Range
Days on Site: 15
Dining Room: Eat-in Kitchen
Exterior: Brick, Vinyl Siding
Flooring: Laminate, Vinyl, Tile
Foundation: Slab
Lot Dimensions: 60 X 130
lot features: Level
Parcel #: 36-620058.0000
Parking: None
Patio/Porch: Porch
Rooms Total: 5
Sewer: Public Sewer
Utilities: Cable Available, Natural Gas Connected, Electricity Connected, Water Connected
Water: Public
Room Sizes
Kitchen: 8.10 X 15.00 Level - F
Living Room: 15.00 X 19.50 Level - F
O2: 9.00 X 7.00 Level - F
Dining Room: 7.30 X 5.11 Level - F
Bedroom 3: 11.00 X 10.40 Level - F
Bedroom 2: 8.30 X 9.30 Level - F
Bedroom 1: 8.90 X 11.10 Level - F
Local Schools
School District: Kenton
Listed By / Shown By
Listed By
Agency Name: Century 21 Sunway Realty-Kenton
Agent Name: Tara Howell
Agency Phone: (419) 675-2333

Shown By
Agent Name: Lydia Walls
Agent Phone: (937) 935-5597
Agency Title: Key Realty

Estimate Your Payment
Estimated Payment
$ 921.53 per month $782.56 Principal & Interest $98.17 Property Tax $40.80 Homeowner's Insurance
616 N Gilmore Street | MLS# 311596
This single family home located at 616 N Gilmore Street, Kenton, OH 43326 is currently listed for sale with an asking price of $139,900. This property was built in 1950 and has 3 bedrooms and 1 full baths with 1327 sq. ft. N Gilmore Street is located within the Kenton school district. Search Kenton real estate on www.lydiawalls.com today.