
BEDS4
BATHS3 full
SQUARE FEET2,290
MLS#A4707225
STATUSPending
PROPERTY TYPEResidential - Single Family
SUBDIVISIONMANDALAY
Property Description
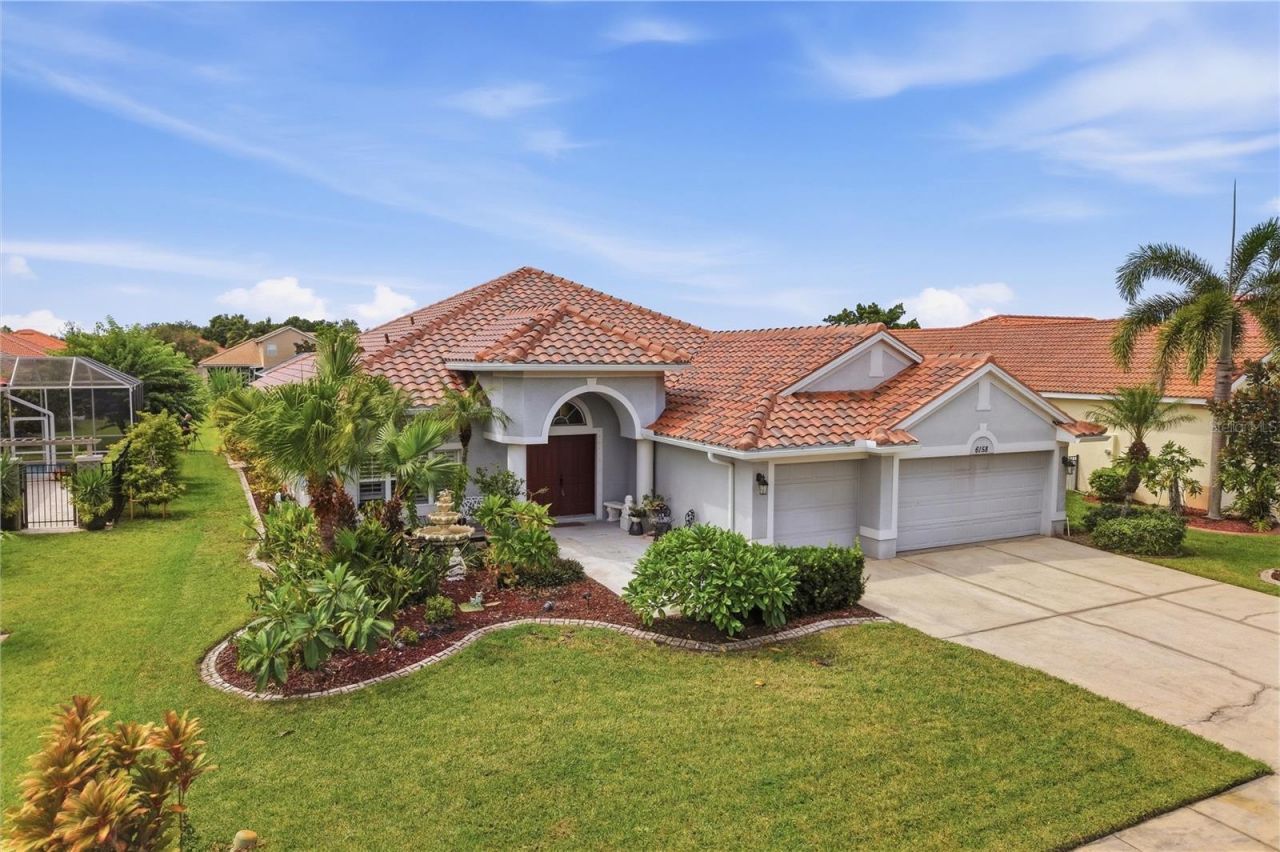
Under contract-accepting backup offers. Welcome to peaceful living in the gated, lakefront community of Mandalay! This open-concept home offers a direct view of the patio and lake from the main living space with a breakfast bar, formal dining area, and a well-sized dining table, there's room to enjoy a meal wherever suits you.Your own private paradise awaits outside: a large saltwater, heated pool and spa with gas heaters, three fountains, and accent lighting, all overlooking a peaceful lake view.Location is unbeatable with restaurants and grocery stores are just 1 mile (1.6 km) away, UTC Mall is 5 miles (8 km), and Siesta Key, consistently rated one of the top beaches in the country, is about 16 miles (25.7 km) away.
Property Features
Property Type: Residential - Single Family
Cooling: Central Air
Garage: 3 car attached
Heating: Central, Electric, Heat Pump
Lot Size: 0.22 Acres
Roof Type: Shingle
Stories: 1.0
Taxes: $7,114
Year Built: 2004
Amenities
Ceiling Fans(s)
Crown Molding
Eat-in Kitchen
High Ceilings
Kitchen/Family Room Combo
Living Room/Dining Room Combo
Open Floorplan
Primary Bedroom Main Floor
Thermostat
Tray Ceiling(s)
Walk-In Closet(s)
Awning(s)
Hurricane Shutters
Lighting
Outdoor Grill
Outdoor Kitchen
Rain Gutters
Shade Shutter(s)
Sidewalk
Sprinkler Metered
Feature Descriptions
Appliances: Built-In Oven, Convection Oven
Community Features: Deed Restrictions, Gated Community - No Guard, Playground, Sidewalks
Days on Site: 6
Directions: From I-75, Exit on State Road 70 West, Turn left on Lockwood Ridge Road, Left onto 62nd Ave E.
Disaster Mitigation: Fire/Smoke Detection Integration, Hurricane Shutters/Windows
Energy Efficient: Appliances, Doors, HVAC, Lighting, Pool, Roof, Thermostat, Water Heater, Windows
Exterior: Stucco
Flood Zone Code: X
Flooring: Tile
Foundation: Block
HOA Fee: 475/ Quarterly
HOA Y/N: Yes
Home Warranty Y/N: No
Listing Terms: Cash, Conventional, FHA, VA Loan
Lot: Sidewalk
Lot Dimensions: 0.22
Other Structures: Outdoor Kitchen
Ownership: Fee Simple
Parking: Garage Door Opener, Ground Level, Off Street, On Street
Parking Notes: Garage Door Opener, Ground Level, Off Street, On Stre
Patio/Porch: Covered, Enclosed, Patio, Rear Porch
Pets Allowed: Cats OK, Dogs OK
Pool: Heated, In Ground, Lighting, Salt Water, Screen Enclosure, Tile
Property Attached Y/N: No
Property Sub-Type: Single Family Residence
Sewer: Public Sewer
Showing Instructions: Supra Lock Box
Spa: Heated, In Ground
Special Sale Provisions: None
Swimming Pool: Yes
Utilities: Electricity Available
Water: Public
Water Access Y/N: No
Water View: Lake, Pond
Zoning: PDMU
Room Sizes
Primary Bedroom: 18x14
Kitchen: 13x11
Great Room: 39x16
Dining Room: 10x9
Bedroom 4: 13x10
Bathroom 3: 11x11
Bathroom 2: 12x11
Local Schools
High School: Braden River High
Middle School: Braden River Middle
Elementary School: Tara Elementary
Listed By / Shown By
Listed By
Agency Name: FINE PROPERTIES
Agency Contact: 941-782-0000
Shown By
Agent Name: Lydia Walls
Agent Phone: (937) 935-5597
Agency Title: Key Realty

Estimate Your Payment
Estimated Payment
$ 4,124.06 per month $3,356.23 Principal & Interest $592.83 Property Tax $175.00 Homeowner's Insurance
6158 47th St E | MLS# A4707225
This single family home located at 6158 47th St E, Bradenton, FL 34203 is currently listed for sale with an asking price of $600,000. This property was built in 2004 and has 4 bedrooms and 3 full baths with 2290 sq. ft. 47th St E is located in the MANDALAY subdivision. Search MANDALAY real estate on www.lydiawalls.com today.